Michael de Beer

Urban design / Housing

Thomas van Diessenstraat

Thomas van Diessenstraat · Goirle centrumlocaties · Urban design

A smaller-scale urban project connects housing with shared outdoor space, existing streets and a sensitive green setting.
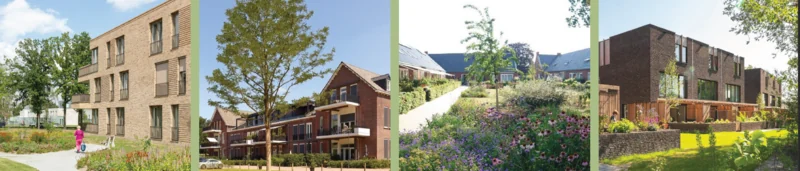
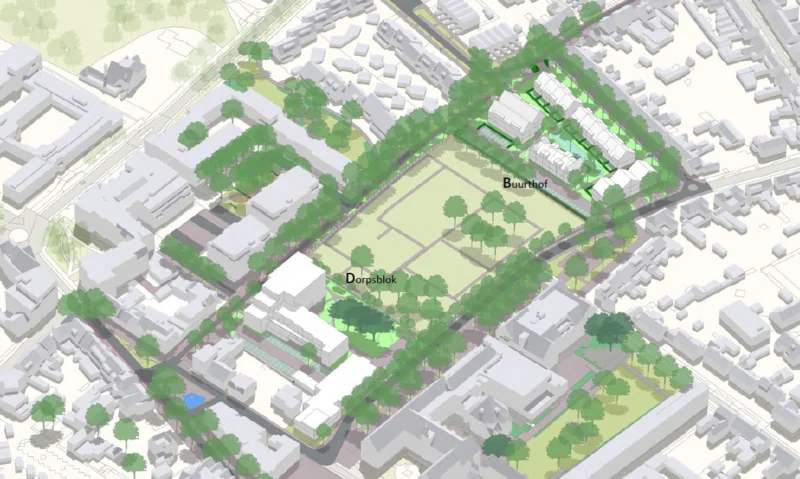
Illustrative aerial view of proposed homes around the cemetery in the centre of Goirle
Centrumlocaties · Indicative urban design image published by Gemeente Goirle, February 2026

The design question

How can new homes fit around an established cemetery and strengthen the streets and green spaces of a town centre?

My contribution

At KuiperCompagnons, I worked on the urban design for the centre locations around Thomas van Diessenstraat and Sint Jansstraat. The study explores new residential blocks, courtyards and their relationship with the historic centre.

The value

A smaller-scale urban project connects housing with shared outdoor space, existing streets and a sensitive green setting.

KuiperCompagnons within the wider project team. My contribution: urban design studies. Public images via Gemeente Goirle show indicative proposals; the portfolio illustration is an earlier design study.

Centrumlocaties · Gemeente Goirle ↗
← Back to the portfolio