The design question
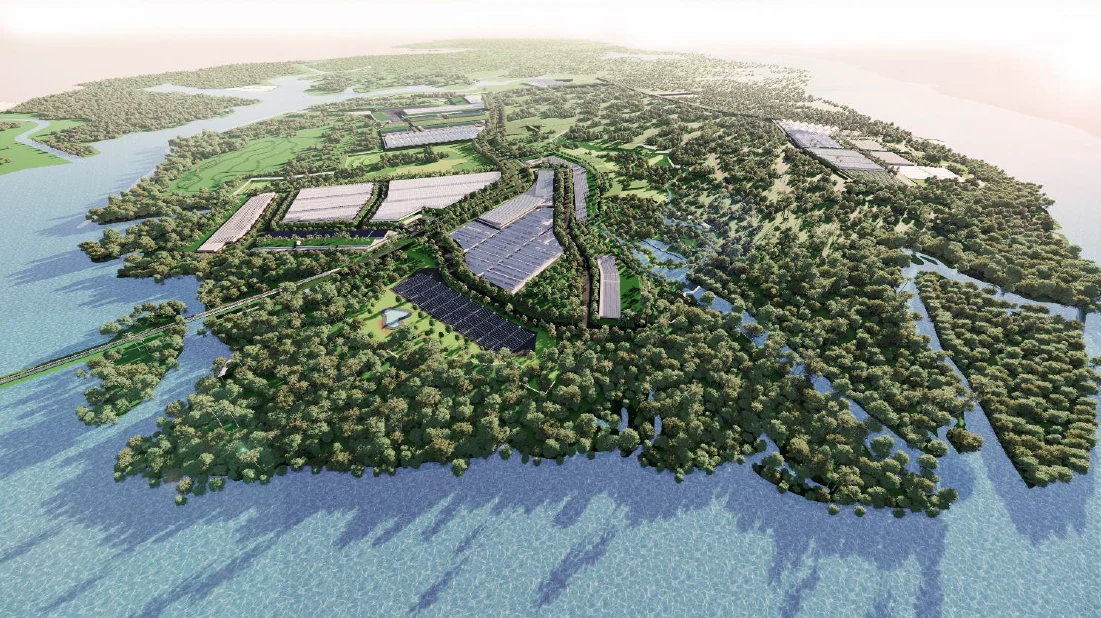
How can Singapore grow more food locally within limited land, while making a productive landscape that supports businesses, biodiversity and long-term coastal resilience?
My contribution
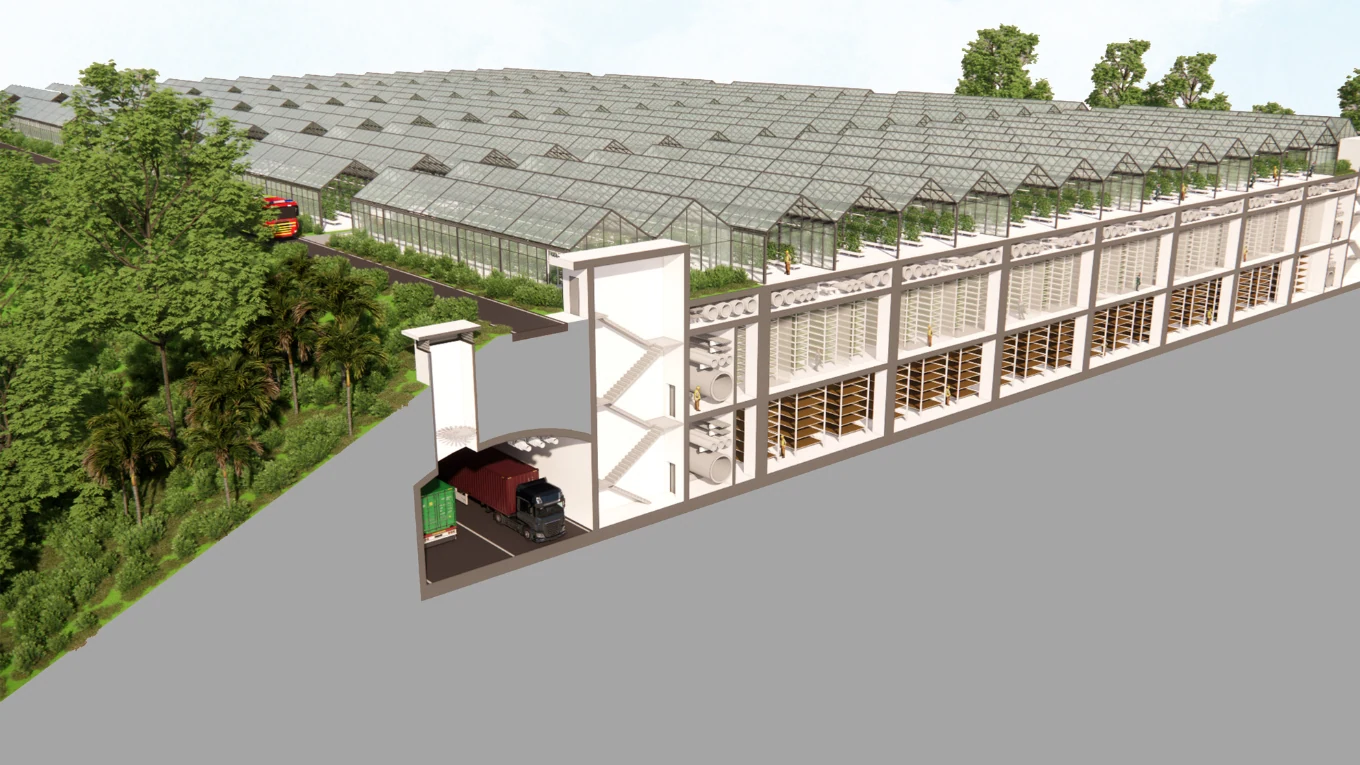
Working in a small KuiperCompagnons team within the wider consortium, I investigated the spatial requirements of different food types, including fish, crustaceans, mushrooms and vegetables. I explored how production could be stacked and combined, considering electricity, water, biosecurity, movement, processing and packaging, and space for smaller businesses and start-ups. The team learned from farming practice internationally and worked with specialist partners including Priva.
The value
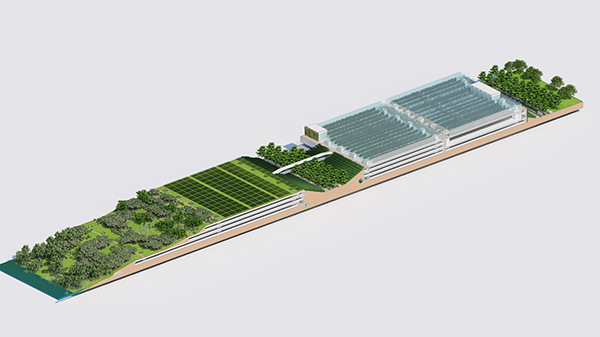
The landscape-led proposal combined multi-level production with green space and coastal protection. It connected the spatial design of buildings and land to the systems, resources and people needed to make food production work.