Michael de Beer

Architecture / Compact living

Brugwachterswoning

Brugwachterswoning · Vathorst · Design development / Completed 2021

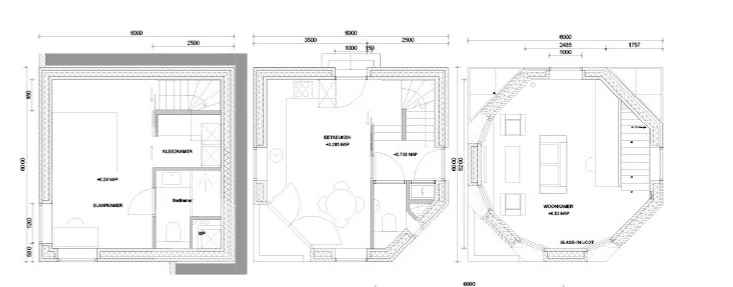
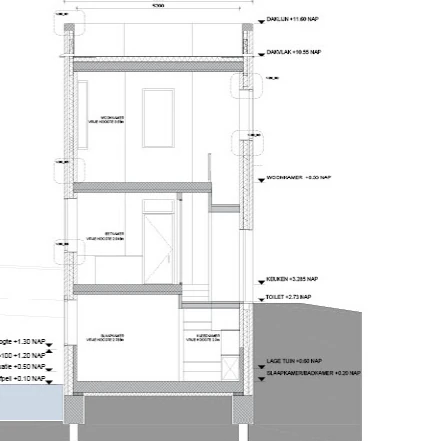
The section and stair connect the lower waterside level, entrance and upper living spaces. A small building becomes both a home and a marker beside the bridge.
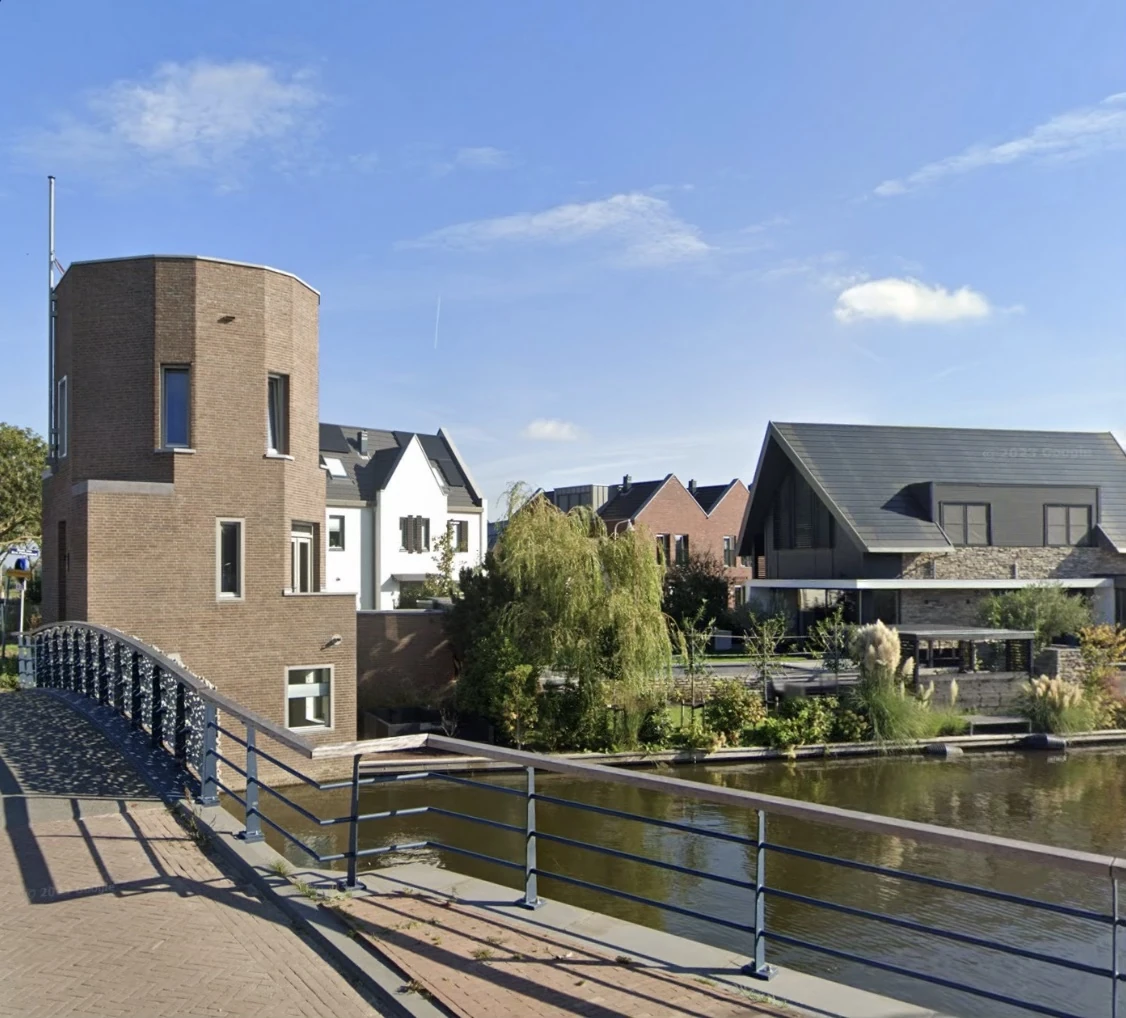
Compact brick bridge house and its canal setting in Vathorst
Completed bridge house and canal setting · Photograph supplied by Michael de Beer

The design question

How can a compact house beside a canal offer useful, connected spaces across several levels within a very tight footprint?

My contribution

Within the West 8 team under Penne Hangelbroek, I developed internal layouts, floor-height options, stairs and circulation. The work tested how the small footprint could accommodate daily life and prepared the design for handover to the delivering architects.

The value

The section and stair connect the lower waterside level, entrance and upper living spaces. A small building becomes both a home and a marker beside the bridge.

Architecture: West 8 in collaboration with Studio WA / &WA. My contribution: internal layout, section and stair development at West 8, 2019. The wider project team delivered the completed house in 2021.

Project at &WA ↗Amersfoort architecture prize entry ↗
← Back to the portfolio