Michael de Beer

Architecture / Refurbishment & extensions

Singita Lebombo Lodge

Singita Lebombo Lodge · Kruger National Park, South Africa

An early architectural project connecting buildings, external spaces and the experience of the surrounding landscape.
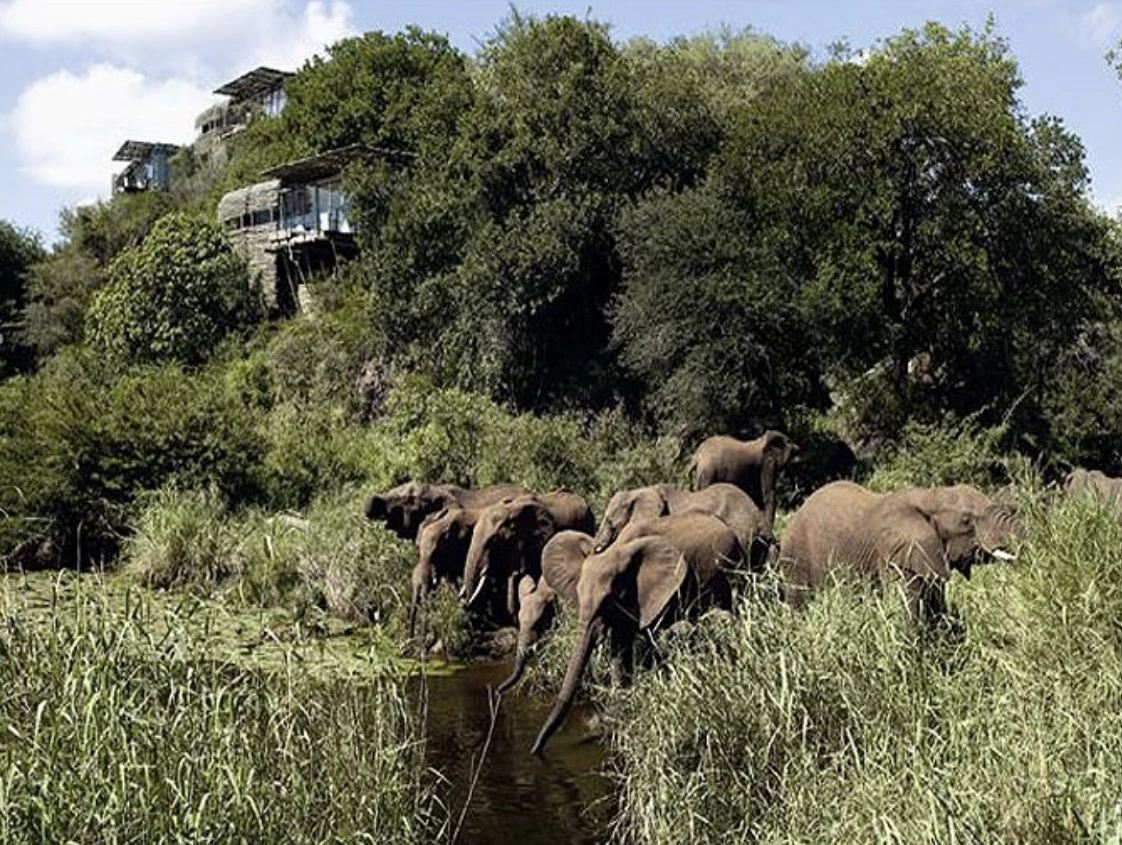
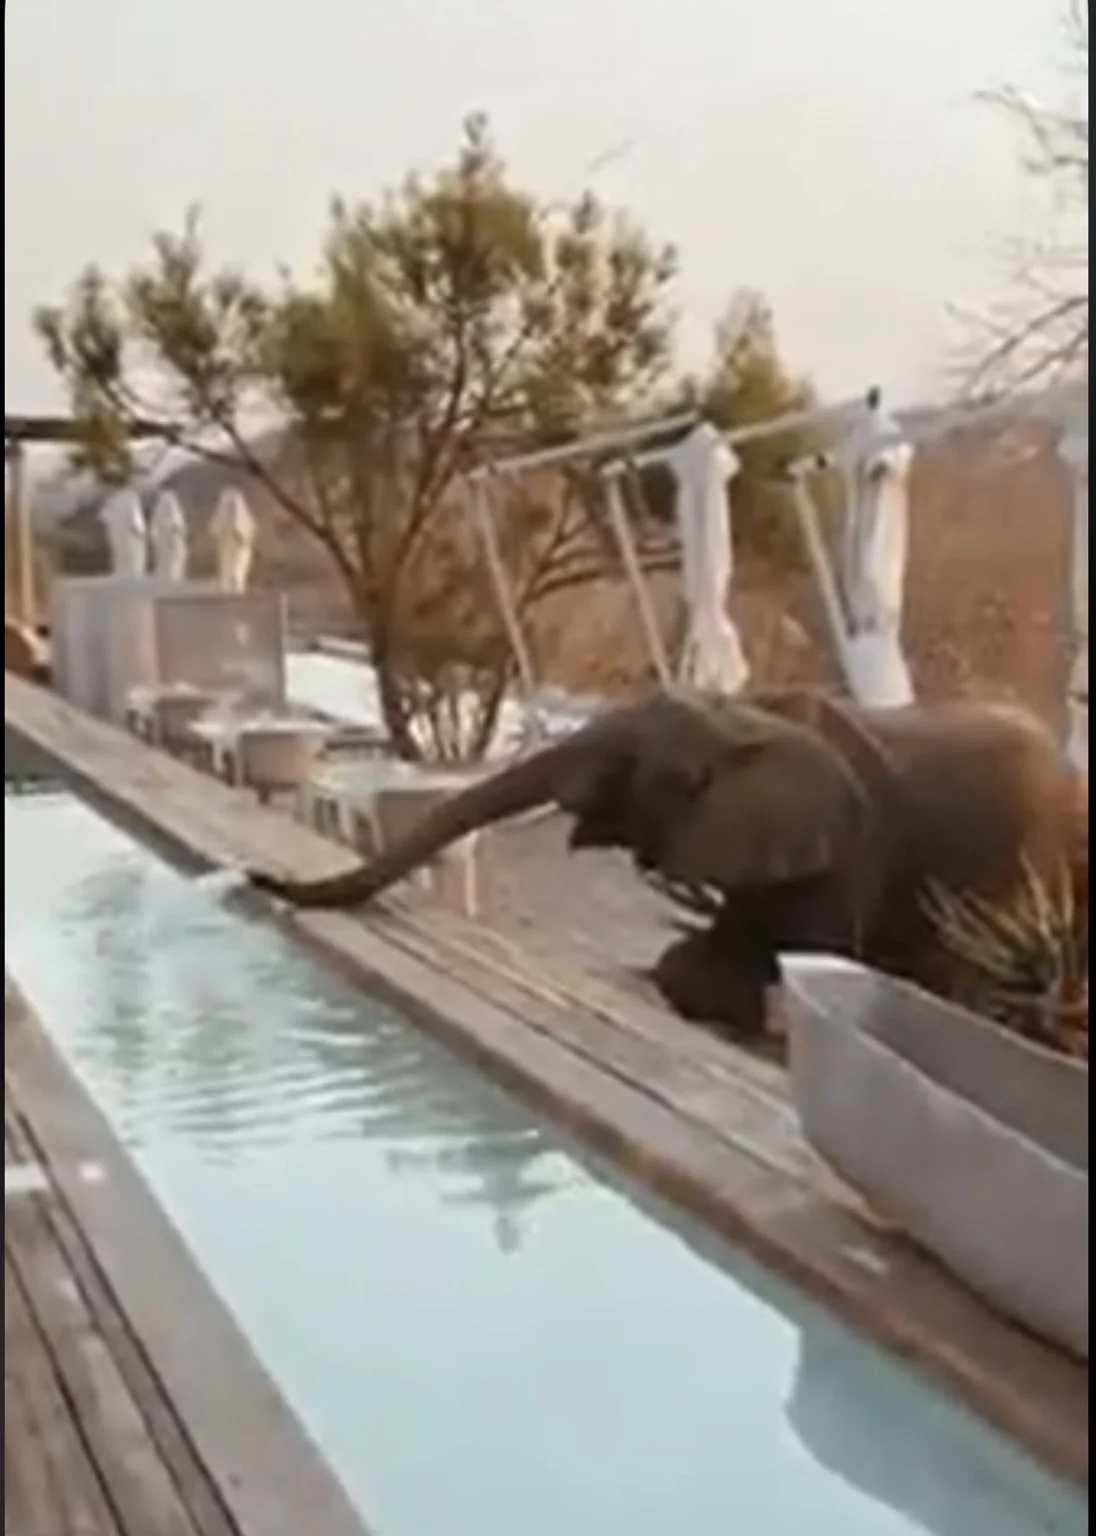
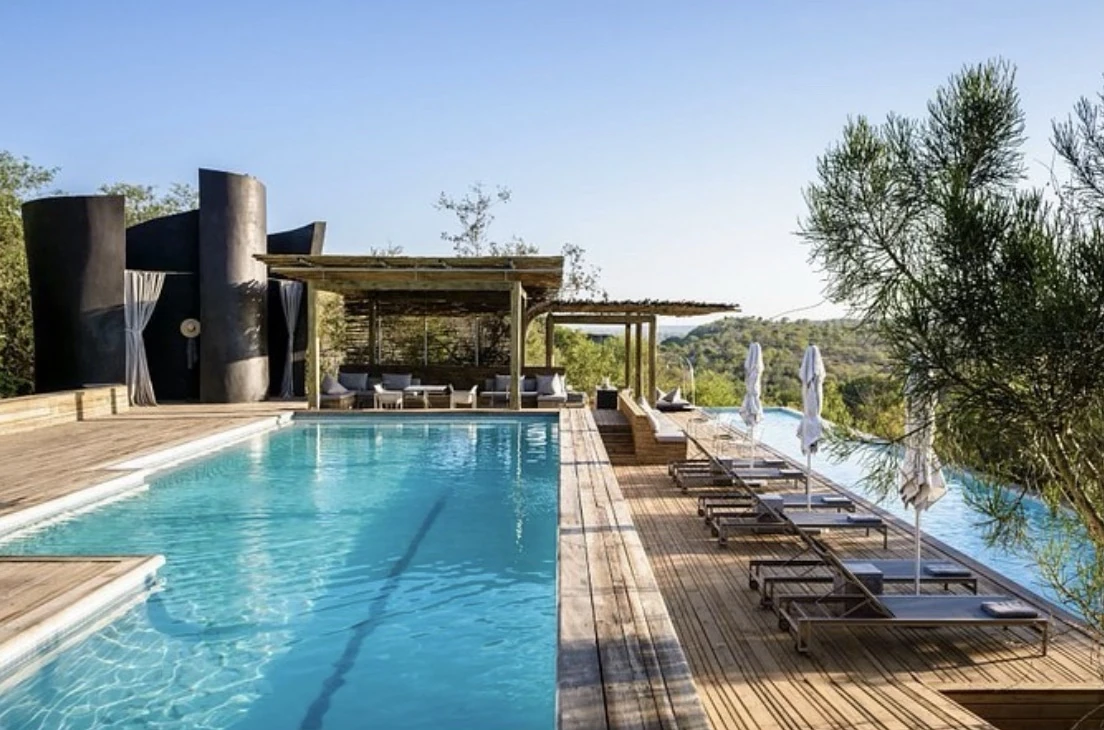
Pool, timber deck and lodge structures at Singita Lebombo
Completed pool and lodge setting · Photograph supplied by Michael de Beer

The design question

How can additions and refurbishment strengthen the experience of a lodge while remaining closely connected to its landscape?

My contribution

I contributed architectural design support within Sally Tsiliyiannis’s team at GAPP Architects & Urban Designers. The refurbishment and extension work included new villas, pool and winter-lounge spaces, alongside alterations to existing accommodation and the main lodge.

The value

An early architectural project connecting buildings, external spaces and the experience of the surrounding landscape.

GAPP Architects & Urban Designers, led by Sally Tsiliyiannis. My role: junior architectural design support. Interiors by Cécile & Boyd within the wider design team. Photographs supplied by Michael de Beer.

Singita on the 2016 refurbishment ↗
← Back to the portfolio