Michael de Beer

Architecture / Timber construction & public space

Apeldoorn Markthal

Apeldoorn Markthal · Netherlands

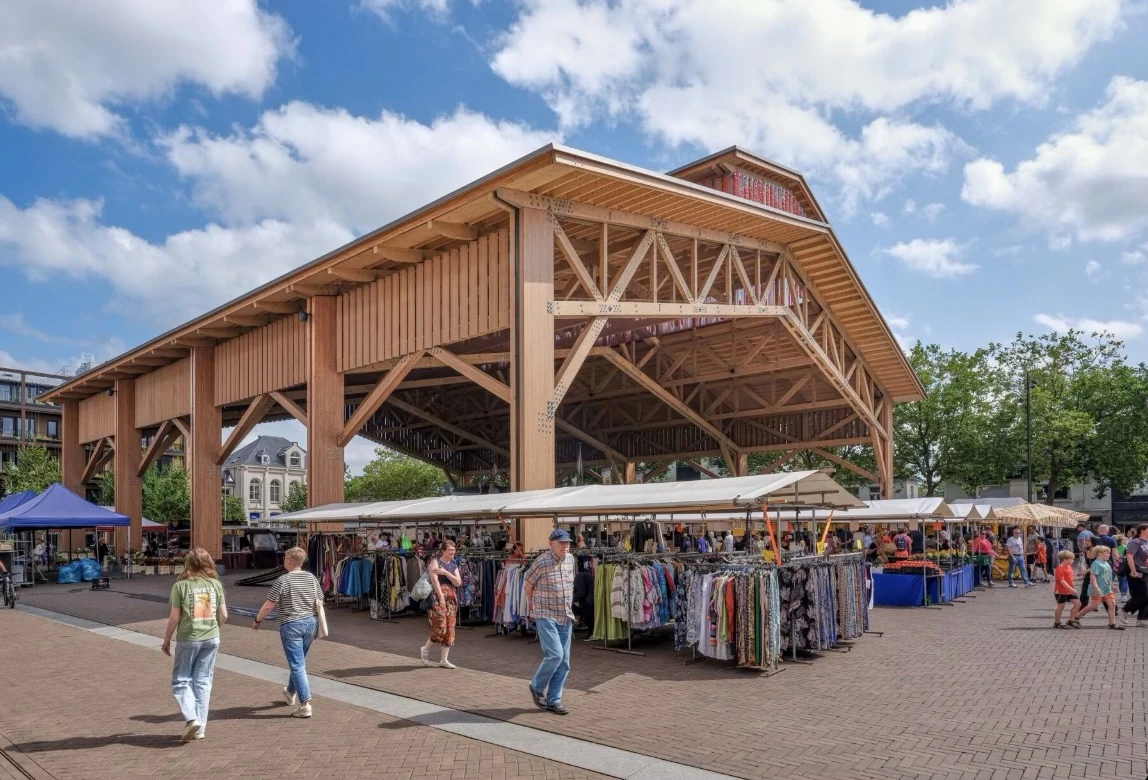
The built timber hall frames a public square for markets, events and everyday civic life. Architectural detail gives a large public structure a recognisable identity.
The completed timber market hall in Apeldoorn with market stalls and visitors
Completed Apeldoorn Markthal · West 8 · Photograph supplied by Michael de Beer

The design question

The competition brief concerned a square next to the municipal building. Our proposal explored how a large public space could gain a stronger frame, a recognisable identity and the capacity for different activities.

My contribution

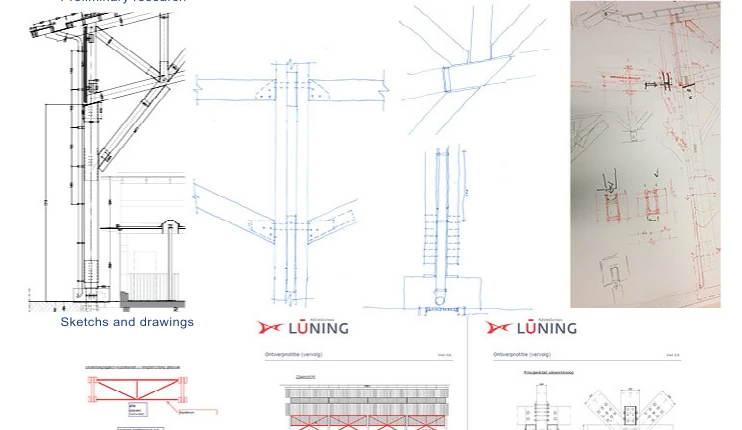
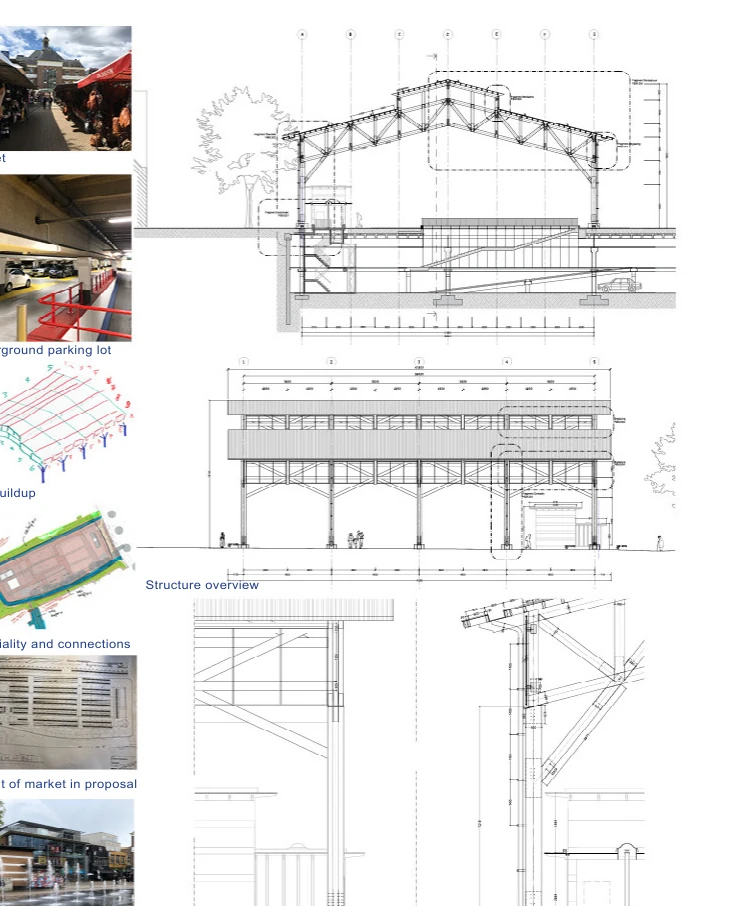
Within the West 8 team, I contributed to preliminary and developed design of the timber hall, its components and connections. My work also included drainage, connections to the parking garage and parking-entrance renovation, in dialogue with Lüning engineers.

The value

The built timber hall frames a public square for markets, events and everyday civic life. Architectural detail gives a large public structure a recognisable identity.

Architecture: West 8. My contribution: architectural design development, 2019. Engineering: Lüning. Delivery: Draisma and Heko; glasswork by Van Tetterode.

Completed project at West 8 ↗My design work in the selection ↗
← Back to the portfolio