Michael de Beer

Architecture / Timber structures

Japanese Garden, Máximapark

Japanese Garden, Máximapark · Utrecht · Design development 2018 / Opening 2025

Architectural character, accessibility and construction meet in a small structure. The work considered how the timber would weather and how details could support a lasting place in the garden. The structures were subsequently developed and delivered by the wider project team, opening in September 2025.
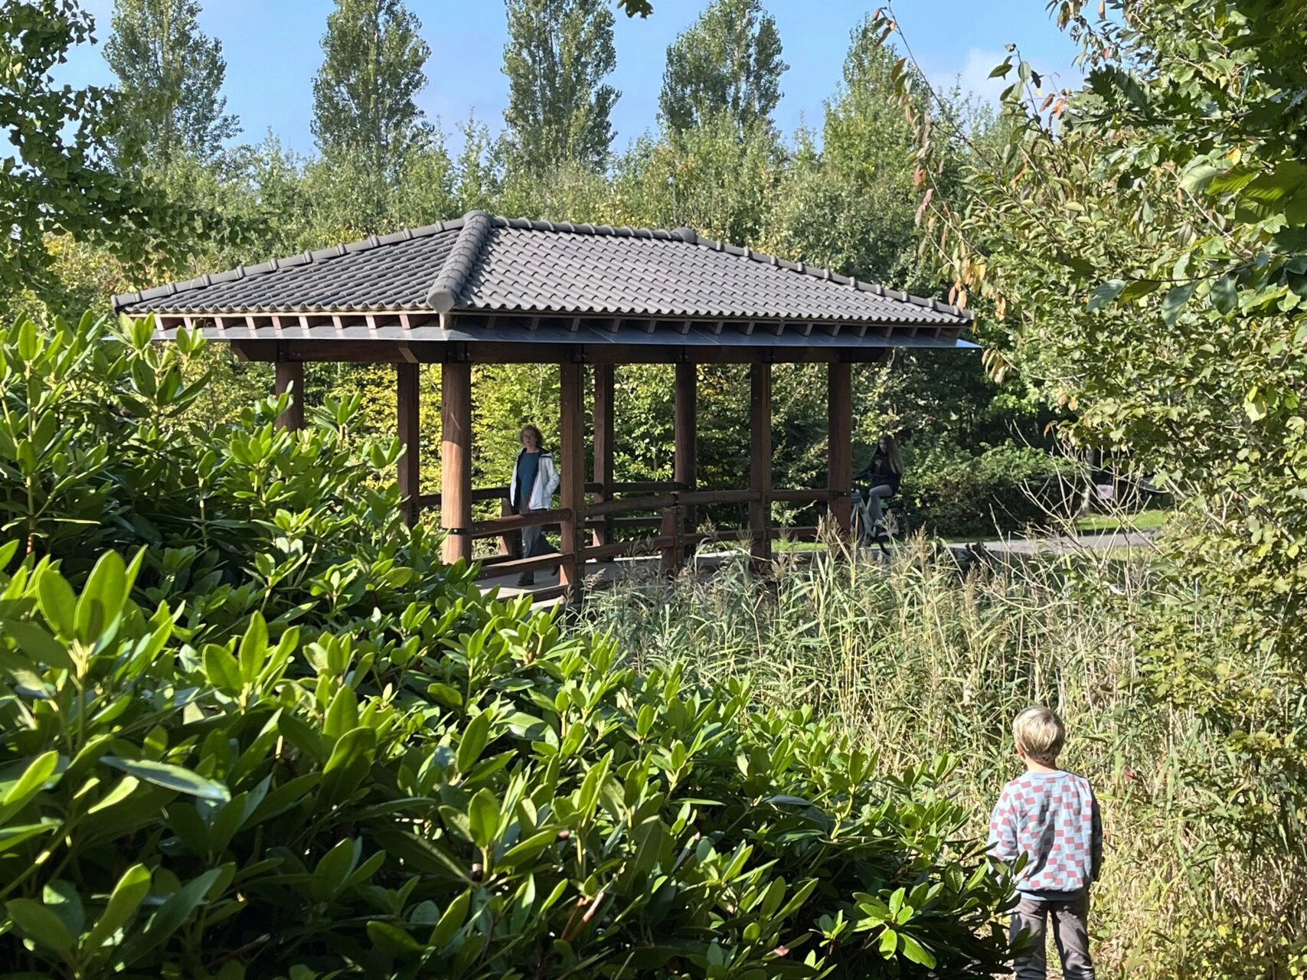
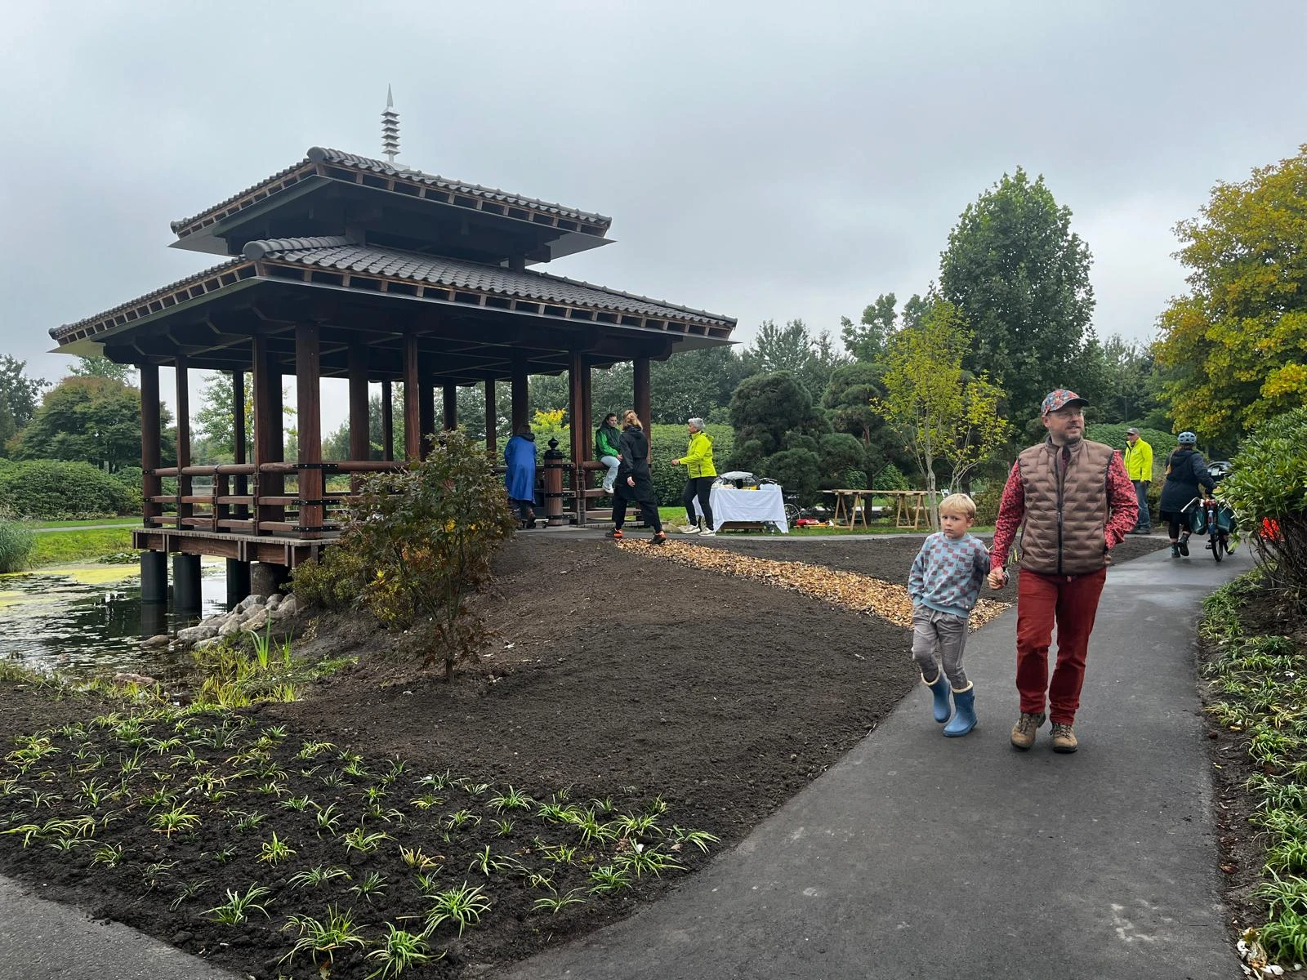
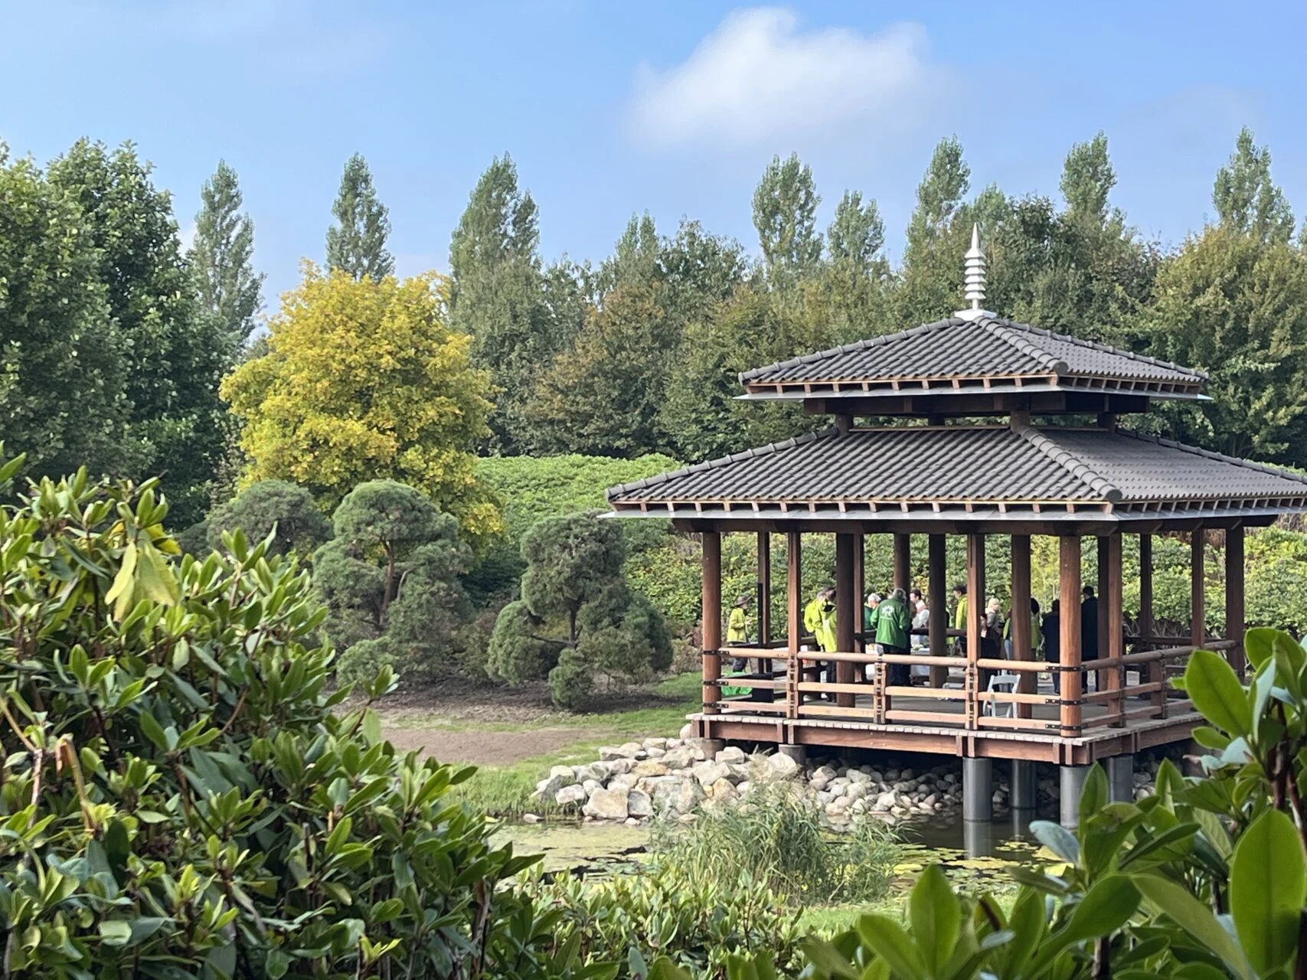
Completed Japanese-style timber pavilion beside water in the Japanese Garden at Máximapark
Japanese Garden pavilion, 2025 · Photograph via West 8

The design question

How can a pavilion and covered timber bridges give a garden a recognisable destination, while connecting its paths, water and planted spaces?

My contribution

At West 8 in 2018, I developed the preliminary bridge design for engineering coordination, working on timber, junctions and connections to the landscape. For the pagoda, I contributed during the developed-design phase to siting, levels, access, timber connections and coordination with the landscape architect and engineers.

The value

Architectural character, accessibility and construction meet in a small structure. The work considered how the timber would weather and how details could support a lasting place in the garden. The structures were subsequently developed and delivered by the wider project team, opening in September 2025.

West 8 project team. My role: assistant designer on earlier bridge and pavilion design development, 2018. Later delivery: West 8 with Van Wijk Nieuwegein and the Máximapark / Japanhof community. Photographs show the completed structures in 2025.

Completed structures at West 8 ↗Japanese Garden reopening ↗
← Back to the portfolio