Michael de Beer

Architecture / House study

Buxton 10B

Buxton 10B · Cape Town, South Africa

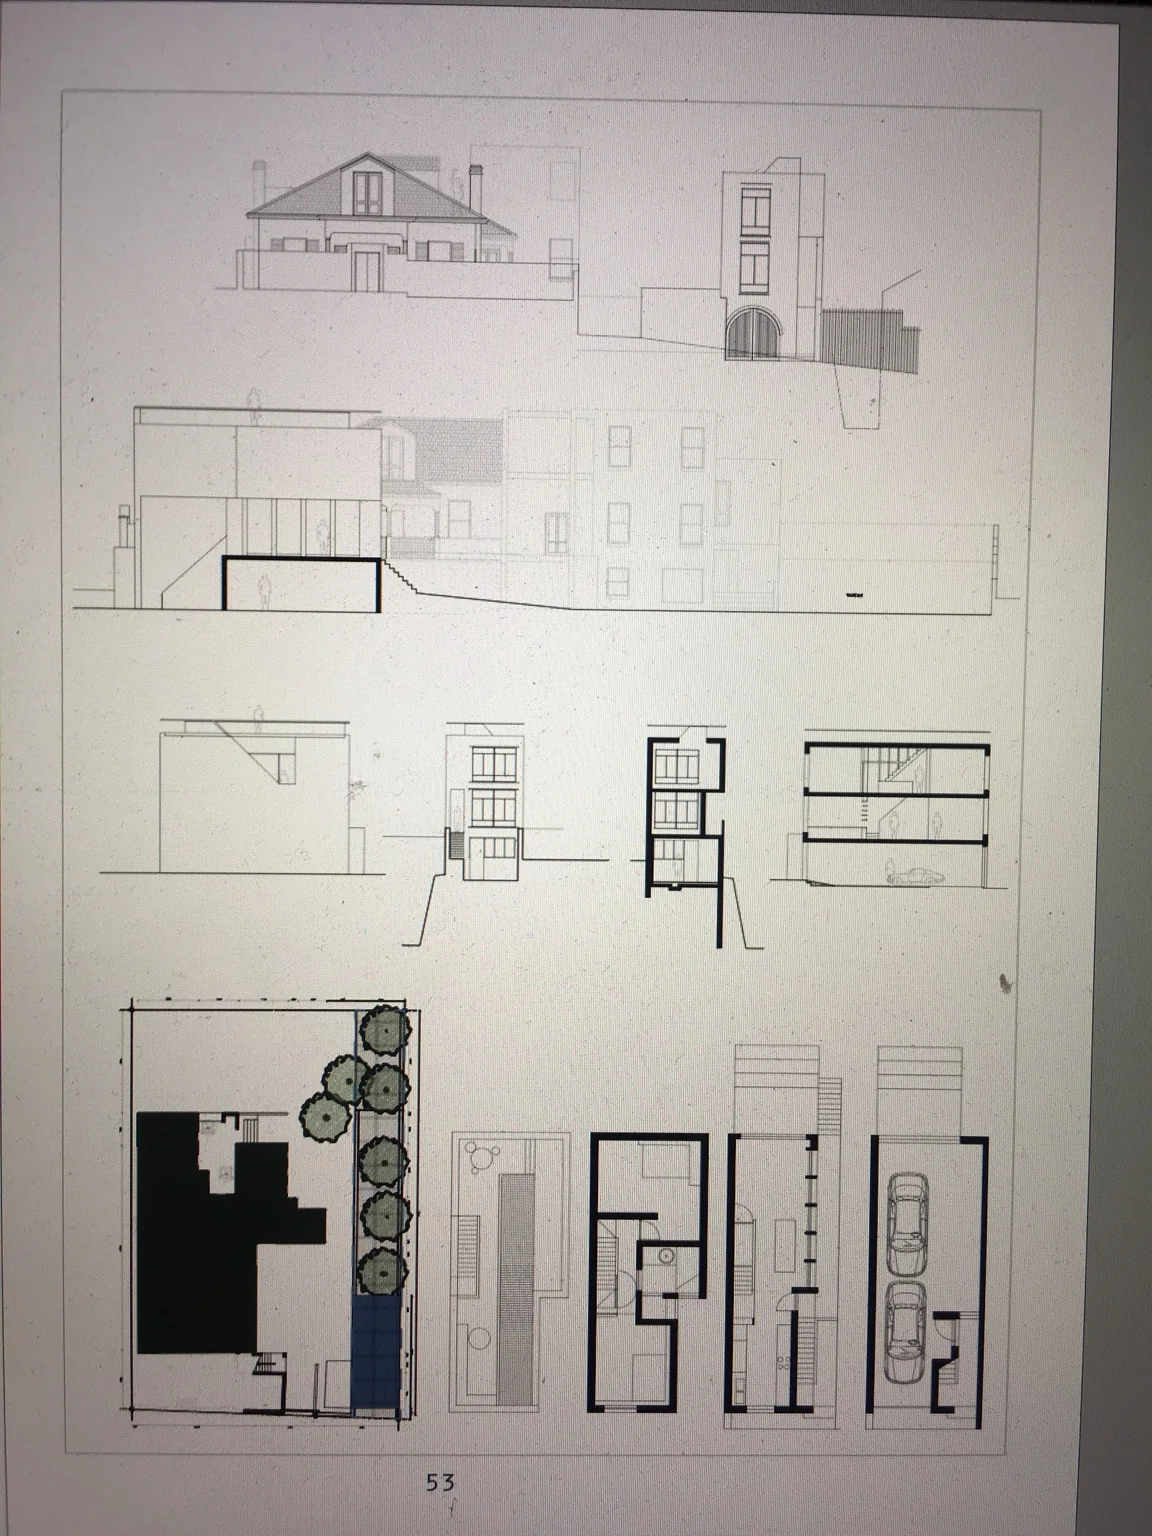
The sheet shows how the house is resolved spatially across its constrained site.

Architectural drawings of Buxton 10B including plans and sections
Buxton 10B · Architectural plan and section sheet supplied by Michael de Beer

The design question

How can a compact urban house negotiate its site, street edge and interior levels?

My contribution

I worked on the architectural drawings for Buxton 10B, developing the proposal across plan, elevation and section.

The value

The sheet shows how the house is resolved spatially across its constrained site.

Buxton 10B, Cape Town. Drawing supplied by Michael de Beer; project team and status to be confirmed.

← Back to the portfolio