Michael de Beer

Design guidance / International collaboration

Buzzard Point / The Stacks

Buzzard Point / The Stacks · Washington, DC · Phase One opened in 2025

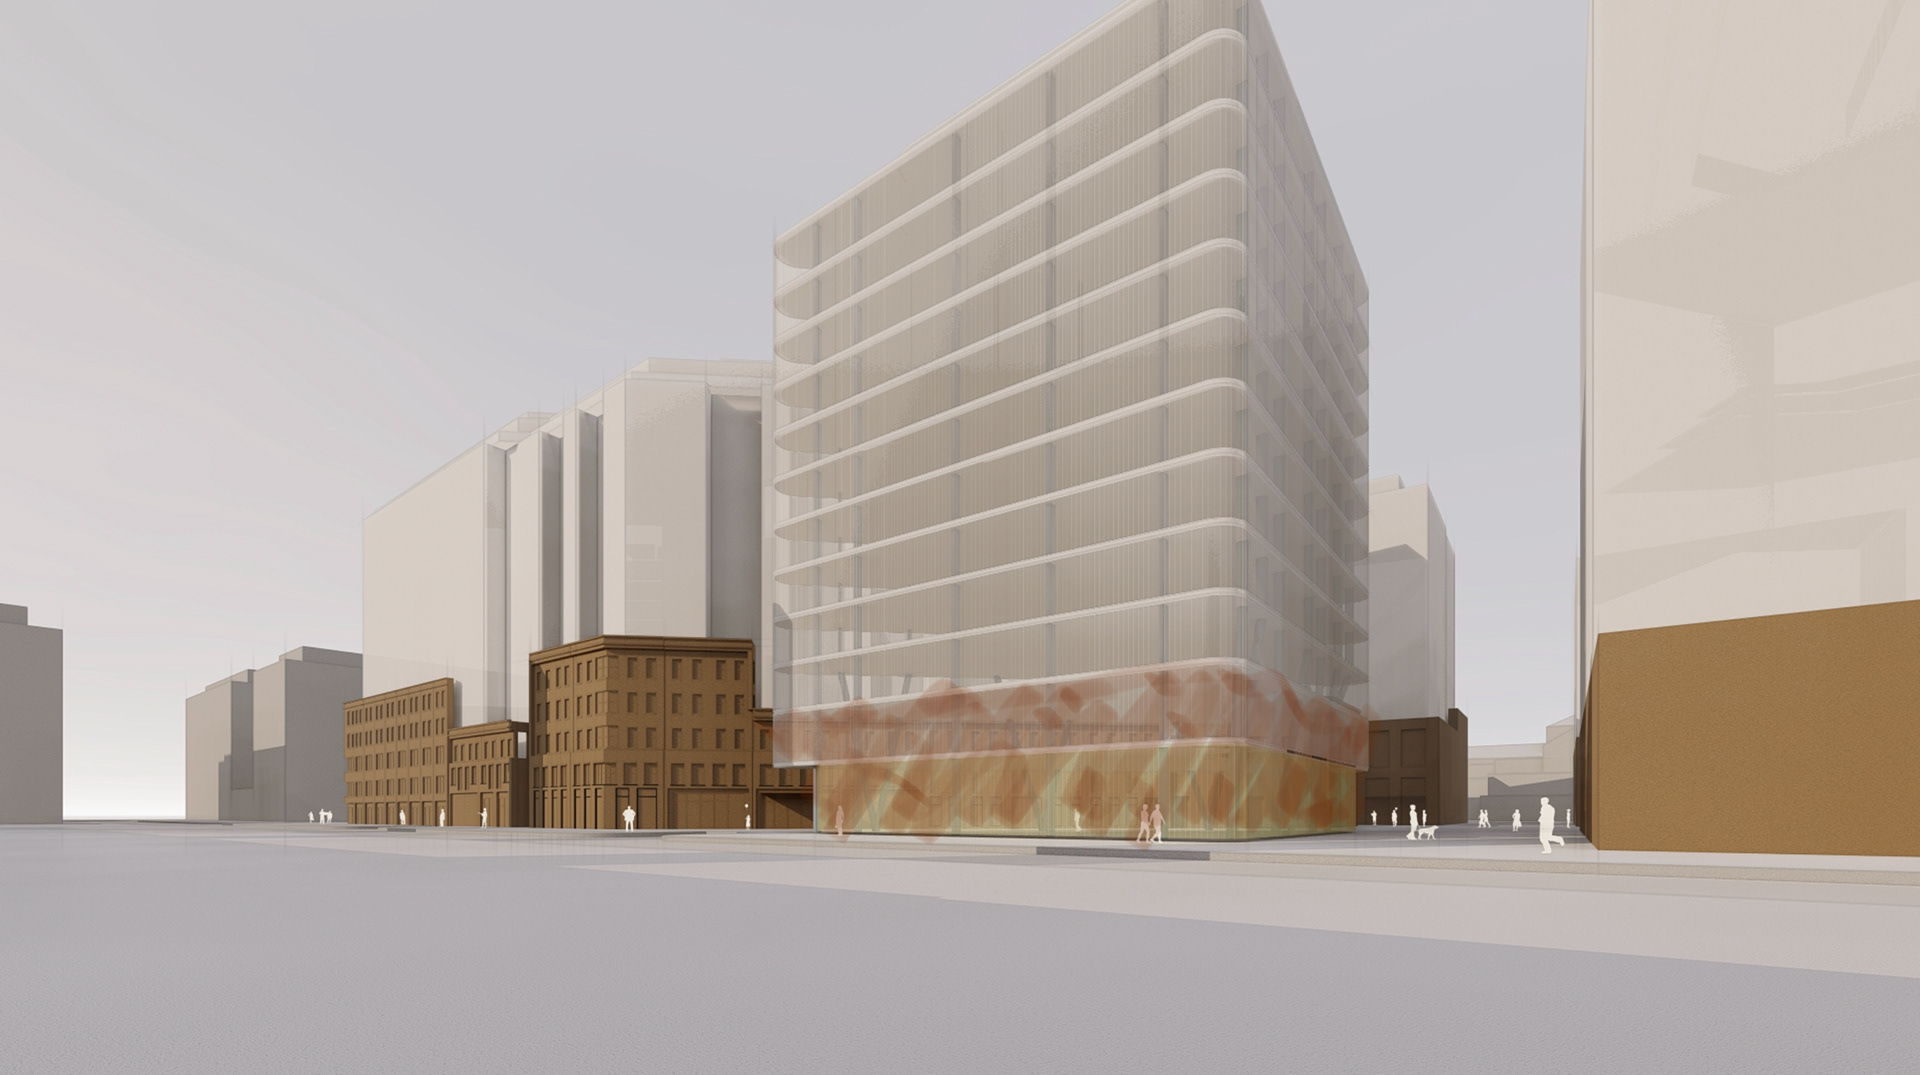
The model made interfaces and competing ambitions visible. Design review became a dialogue about how separate buildings and requirements could contribute to a common environment.
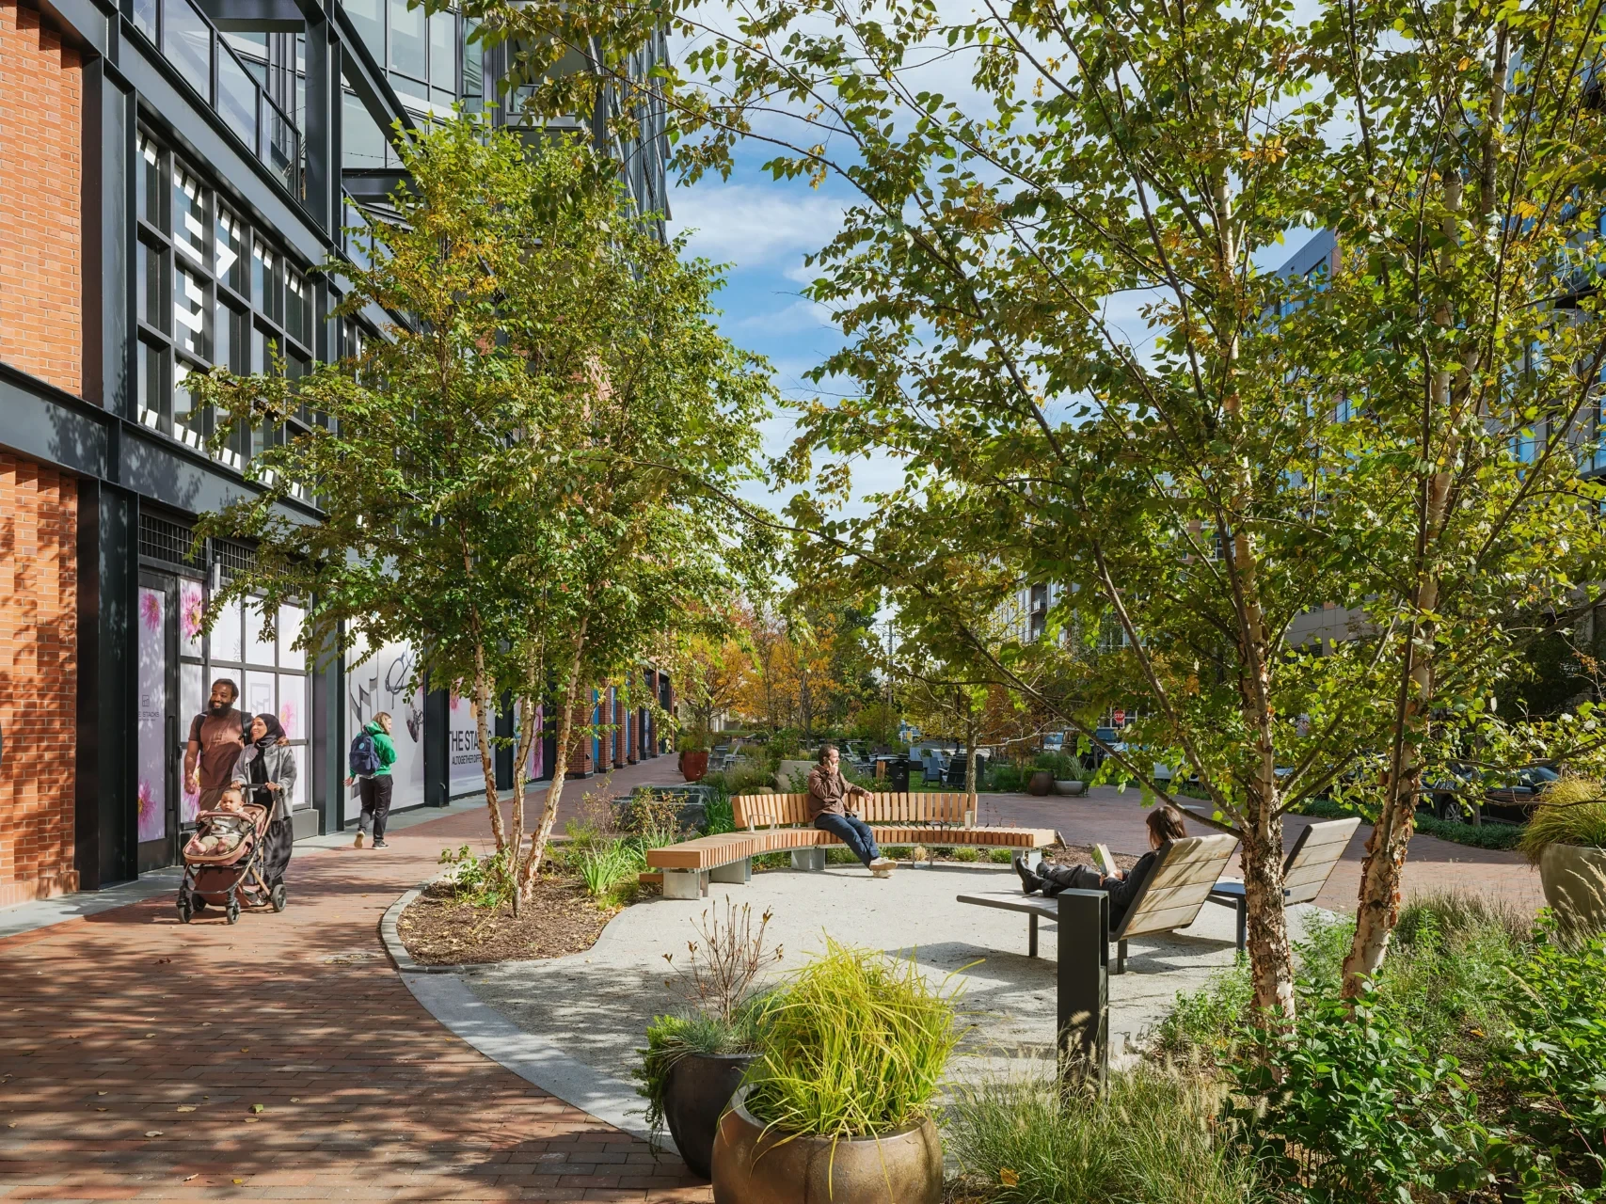
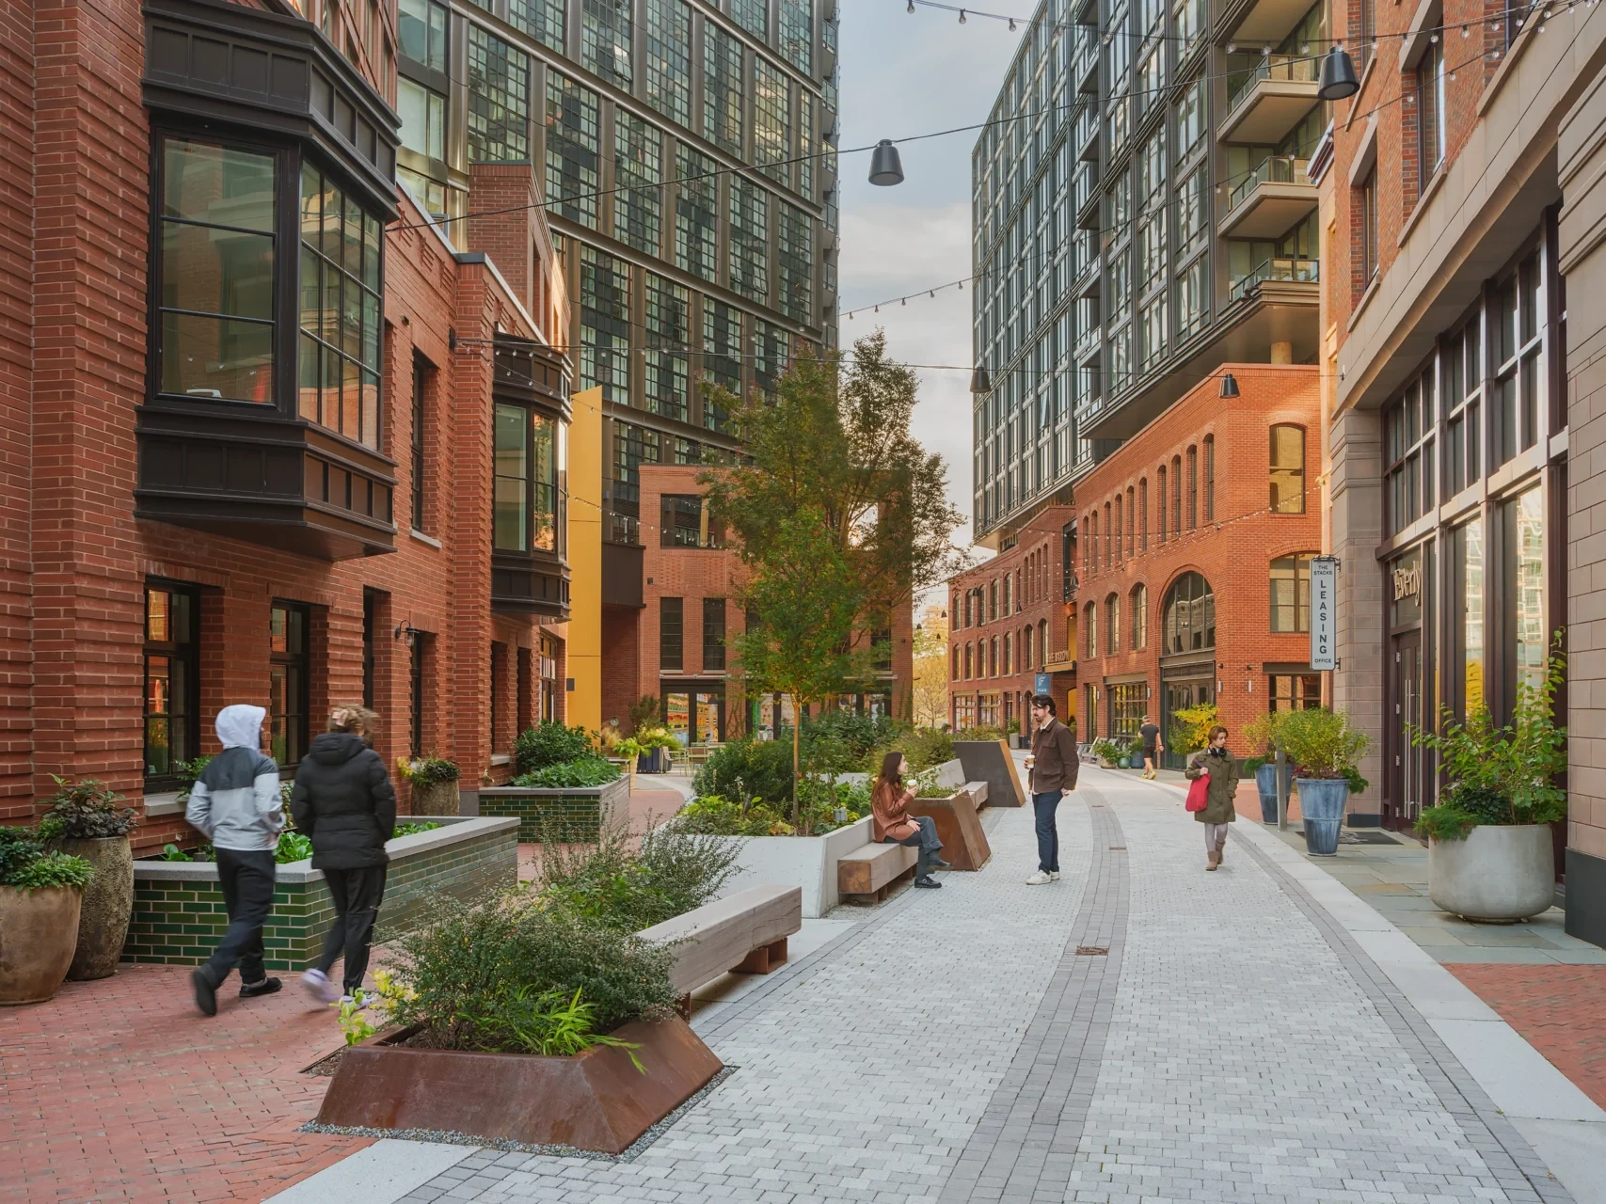
The completed pedestrian street at The Stacks, Buzzard Point, with people, planting and seating
Phase One, completed 2025 · Photograph: Sam Oberter, via West 8

The design question

A West 8 masterplan was moving into development with buildings by different architects. Their proposals needed to come together through shared design guidelines and a coherent public realm.

My contribution

I coordinated dialogue across the architectural teams, reviewed building proposals against the design guidelines and used a shared digital model to discuss the proposals with architects and developers.

The value

The model made interfaces and competing ambitions visible. Design review became a dialogue about how separate buildings and requirements could contribute to a common environment.

West 8 team. My contribution: architectural coordination, review against design guidelines and dialogue through a shared digital model. Completed photographs show the subsequent delivery of Phase One by the wider project team.

Project at West 8 ↗
← Back to the portfolio