Michael de Beer

Design guidance / Supervision

Strijp-S

Strijp-S and Eindhoven public-space studies · Netherlands

The advice connected development ambitions with accessible and safe public space. In one building study, we explored how levels and sloping landscape could accommodate bicycle parking while making room for planting and trees beside the railway.
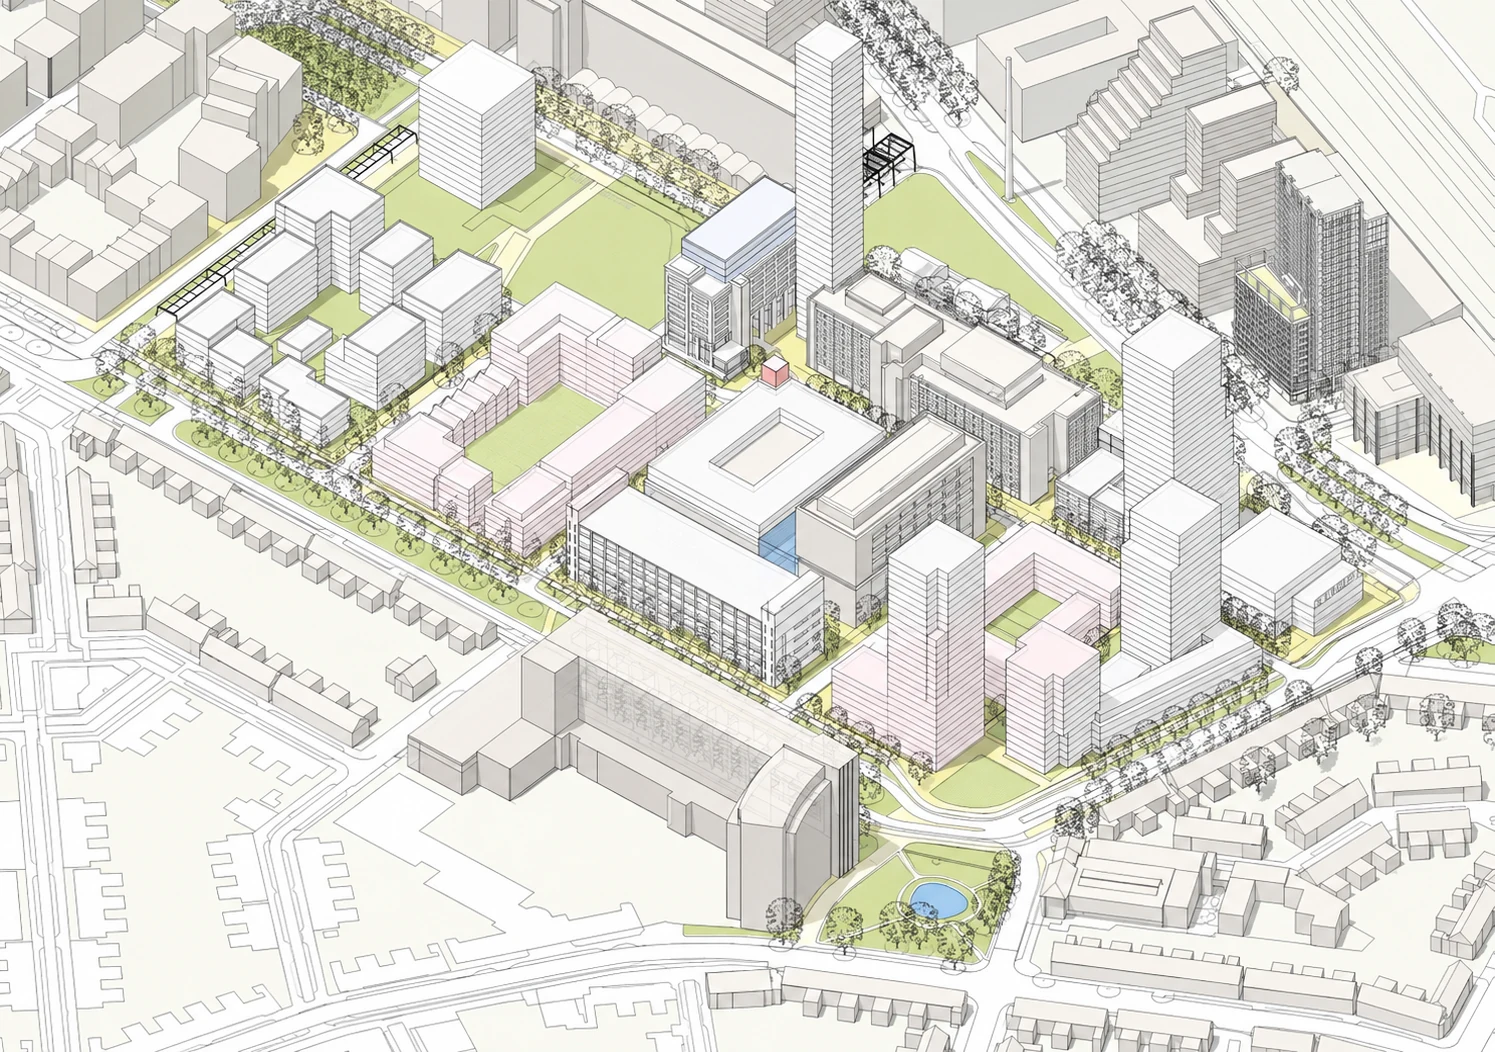
Strijp-S urban proposal without area annotations
Strijp-S supervision and urban proposal · West 8

The design question

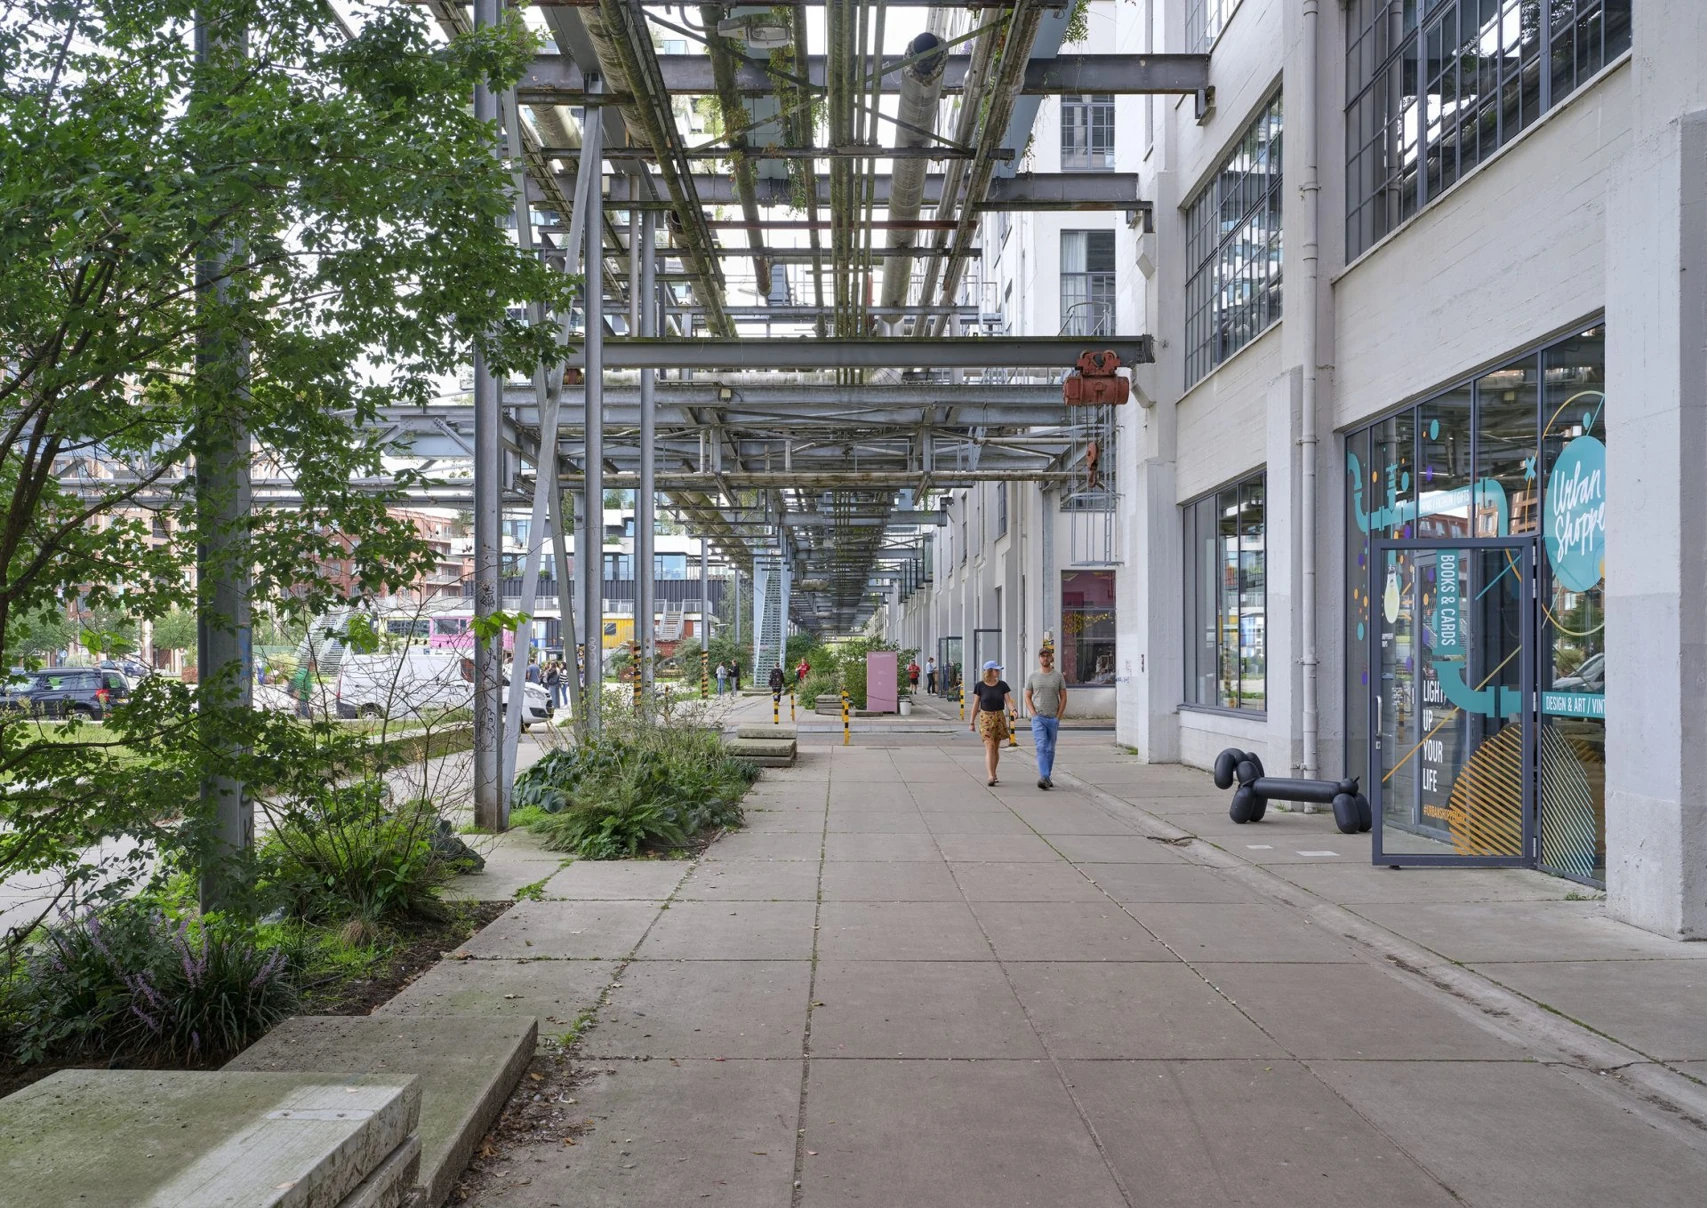
In a transforming district, new towers, parking, public space and the industrial setting need to work together. The way buildings land — entrances, ground floors and connections — matters as much as their individual form.

My contribution

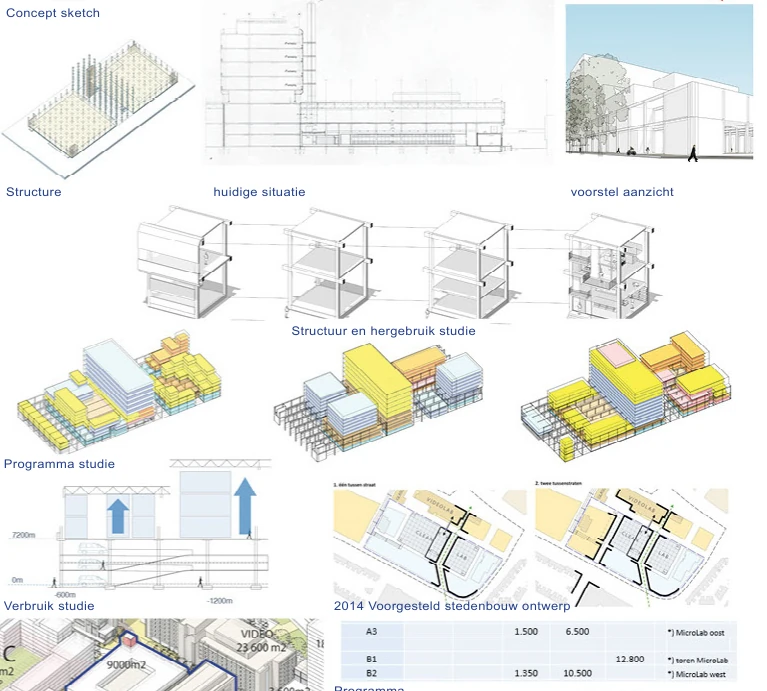
Within the West 8 team alongside Adriaan Geuze, I contributed to building and public-space supervision studies. For Strijp-S phase 4, I explored reuse of the Micro Lab through structural, programme and phasing studies. Other Eindhoven studies considered ground floors, access, bicycle parking and planting.

The value

The advice connected development ambitions with accessible and safe public space. In one building study, we explored how levels and sloping landscape could accommodate bicycle parking while making room for planting and trees beside the railway.

West 8, under Adriaan Geuze. My contribution: studies for phase 4, building and ground-floor advice, public-space proposals and support to area supervision. The lead image is a proposal drawing supplied from my portfolio; wider district photography credits are listed on the West 8 project page.

View the built district and full photography credits ↗View my supervision work in the selection ↗
← Back to the portfolio