Architecture / Care
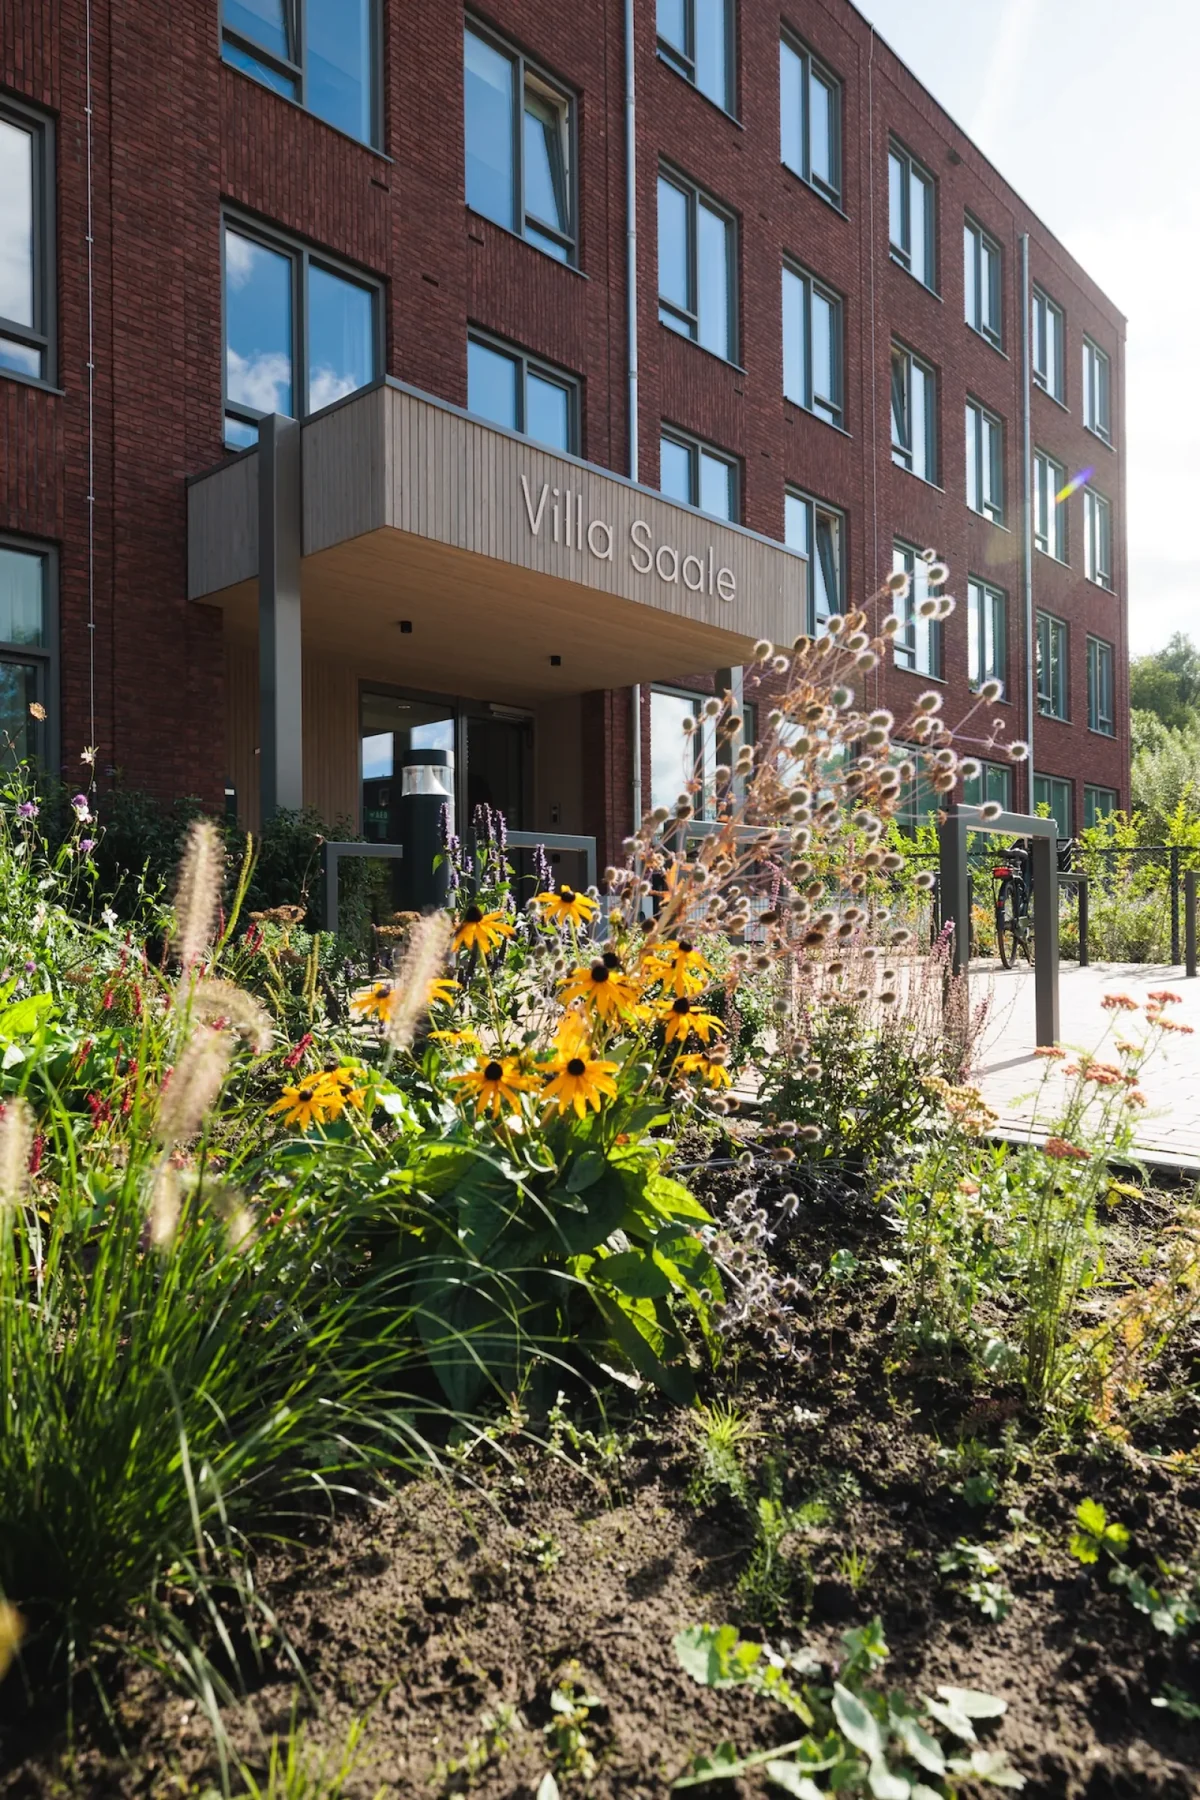
Villa Saale / Woonzorgcentrum Helpermaar
Villa Saale / Woonzorgcentrum Helpermaar · Groningen · Completed
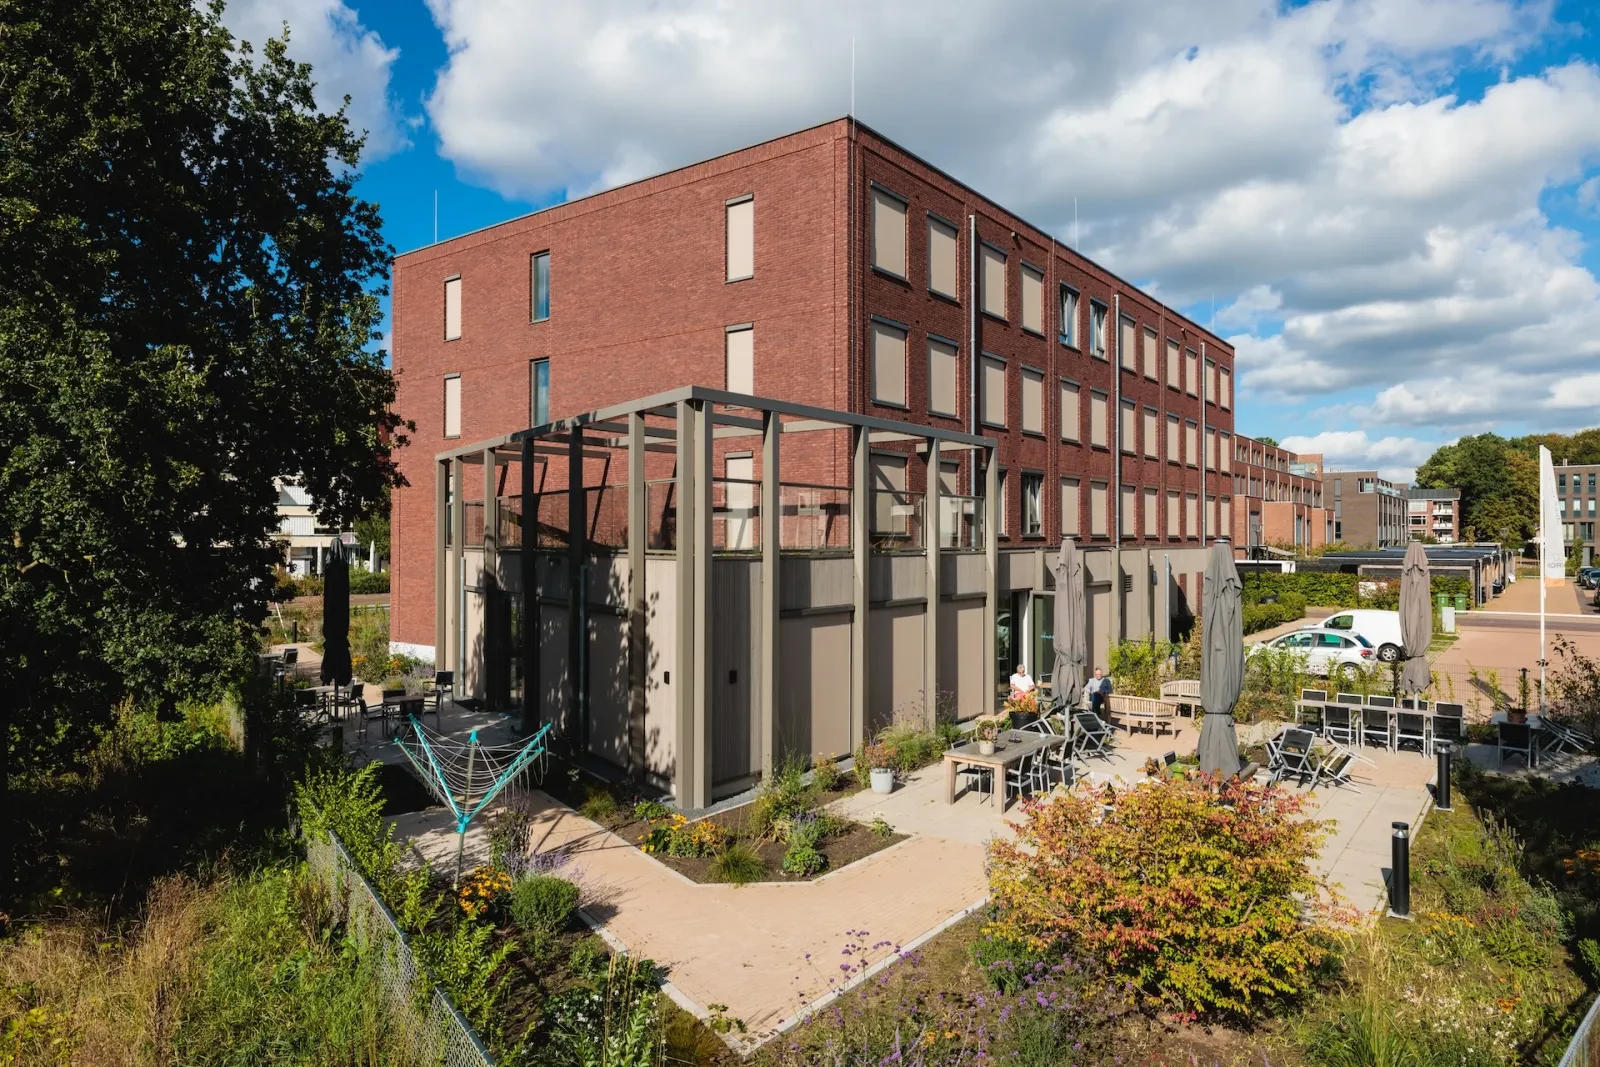
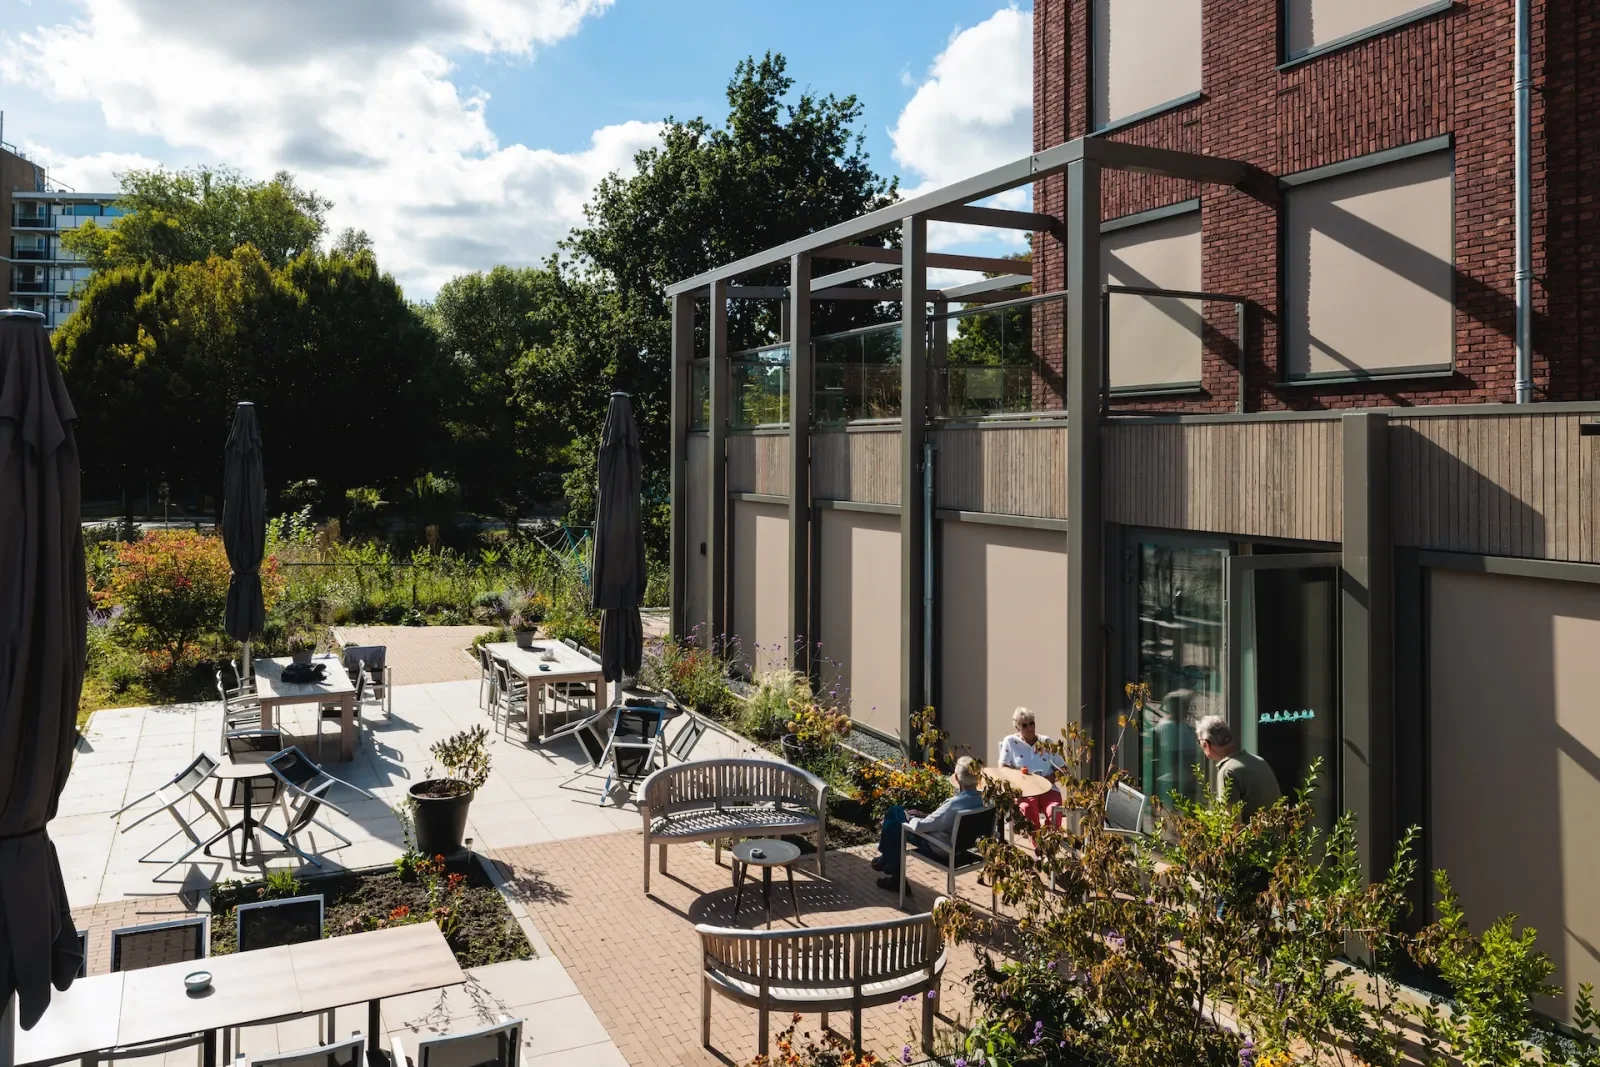
The four-storey care villa provides 37 studios for older people with memory problems, together with shared living spaces and a garden connected to the neighbourhood.
The design question
How can a care building offer a supportive home while belonging to its neighbourhood?
My contribution
At KuiperCompagnons, I worked on the architectural design from preliminary design through developed and technical design as part of the wider team.
The value
The four-storey care villa provides 37 studios for older people with memory problems, together with shared living spaces and a garden connected to the neighbourhood.
Architecture: KuiperCompagnons. Client: AIG Care & Living. Contractor: Rottinghuis. Care operator: Stepping Stones. My contribution: work from preliminary design through technical design within the project team. Photograph: Ronnie Zeemering.