Michael de Beer

Architecture / Design guidelines

Kromensee Estate

Kromensee Estate · St Francis Bay area, South Africa · Design guidelines

The guidelines connect the scale of the landscape to decisions about a building’s form and detail, providing a common basis for future designs.
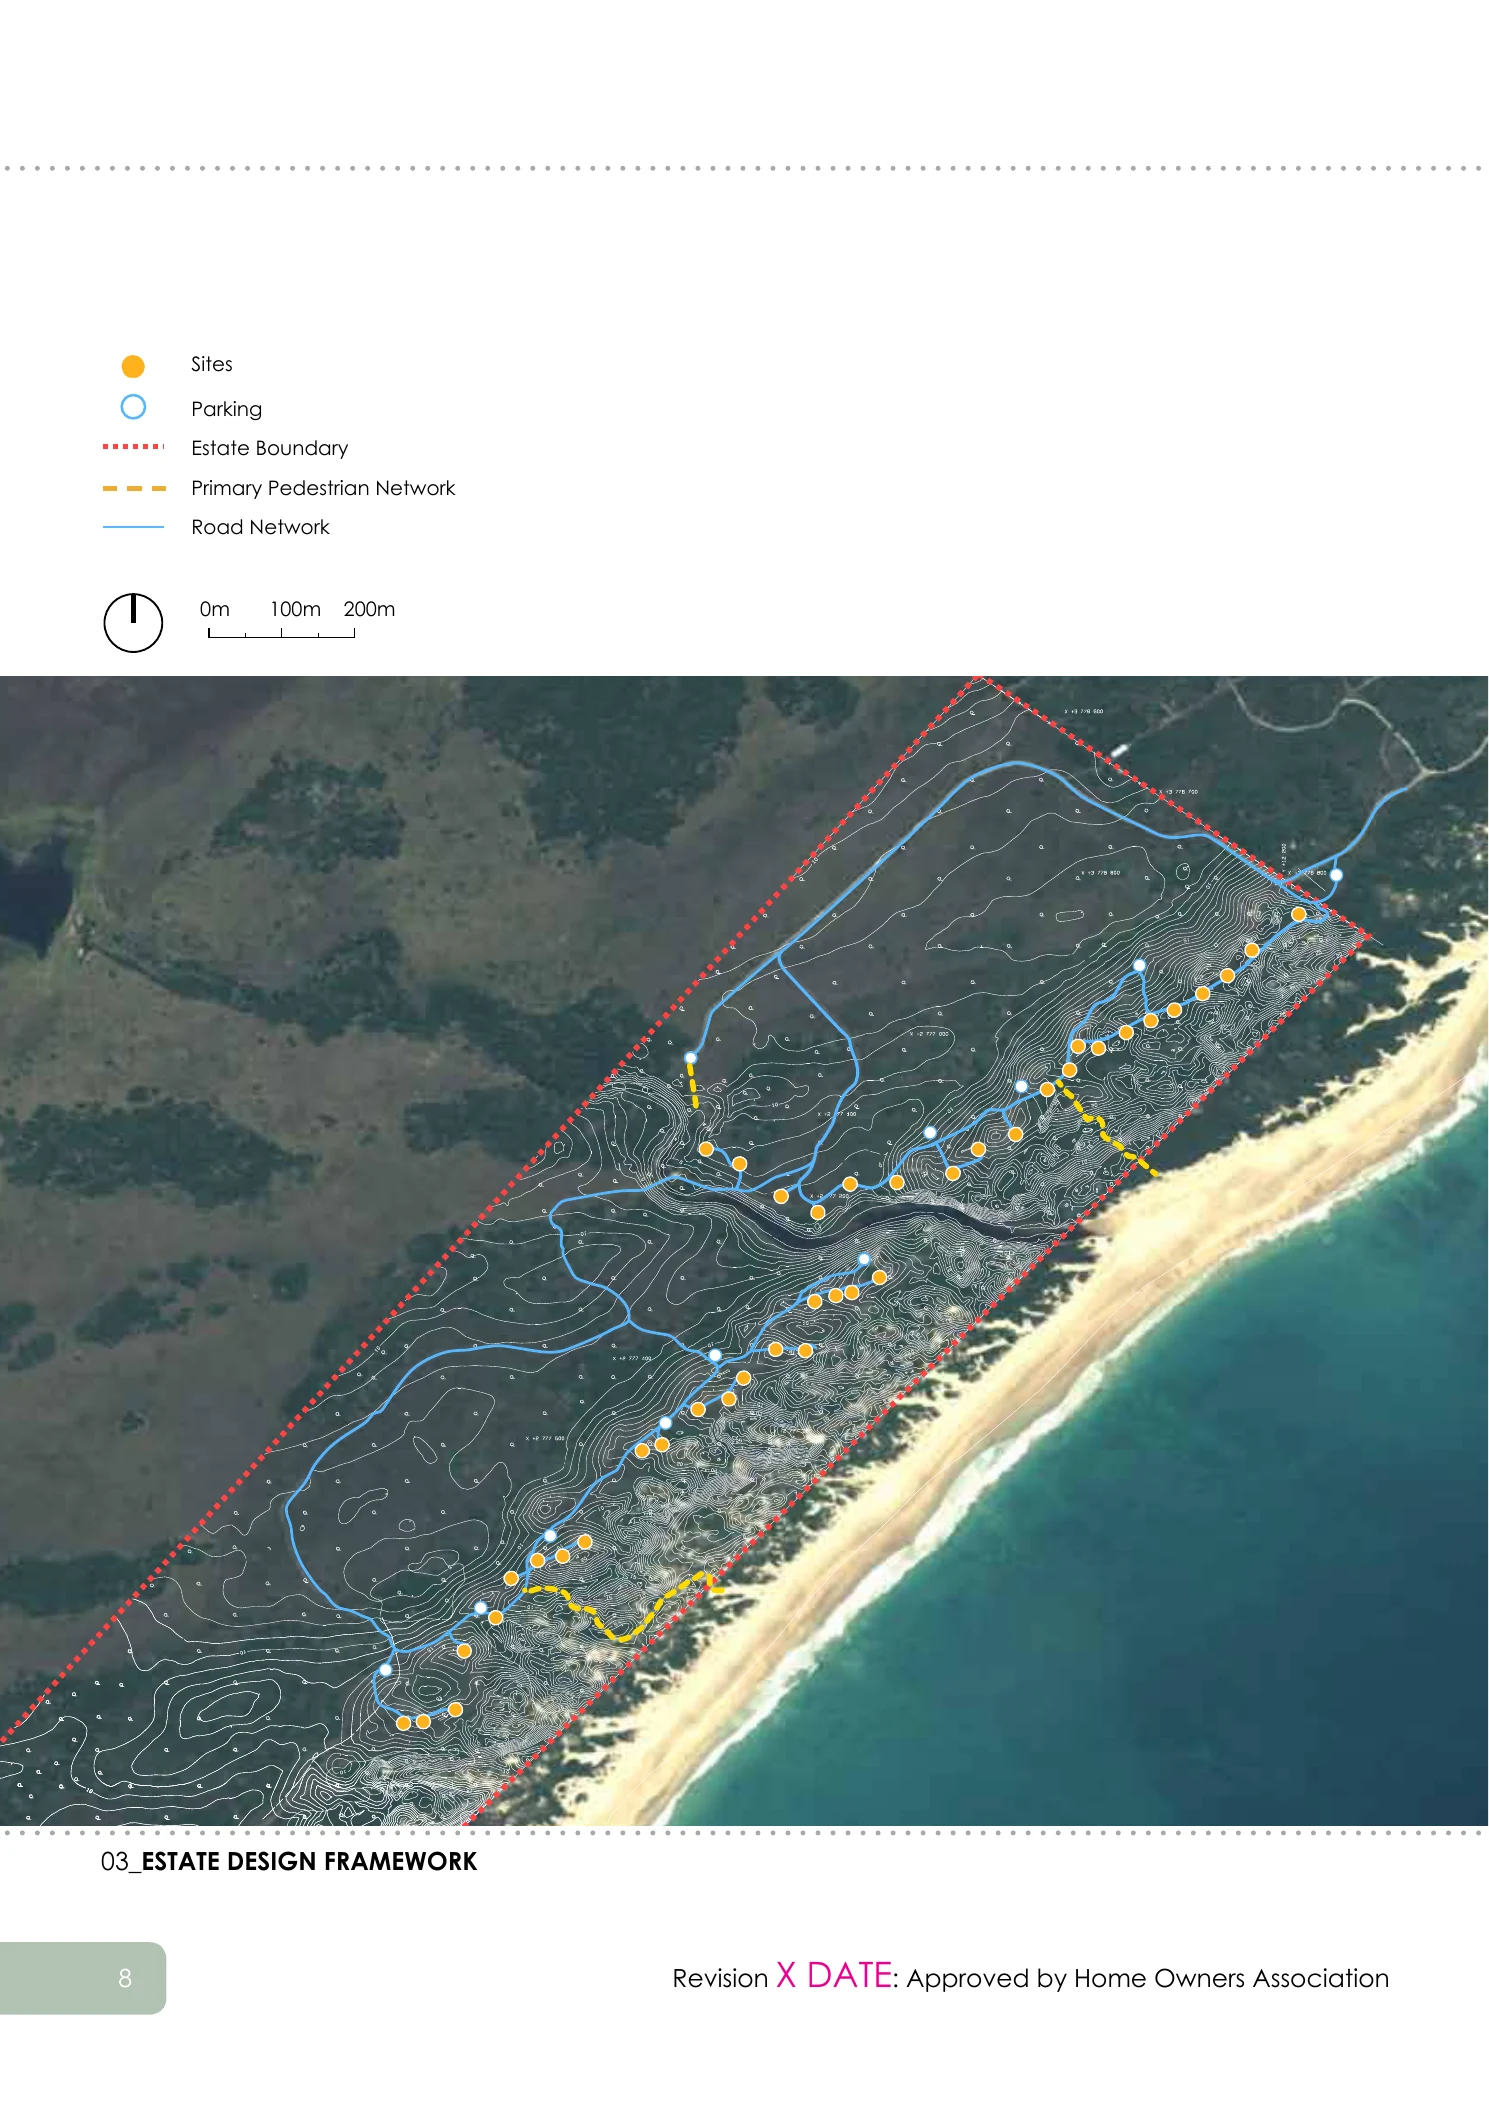
Aerial view of the estuary and coastal landscape at Kromensee Estate
Kromensee coastal setting · aerial photograph from the supplied GAPP design-controls document

The design question

How can a shared architectural language make room for individual homes while respecting a sensitive coastal environment?

My contribution

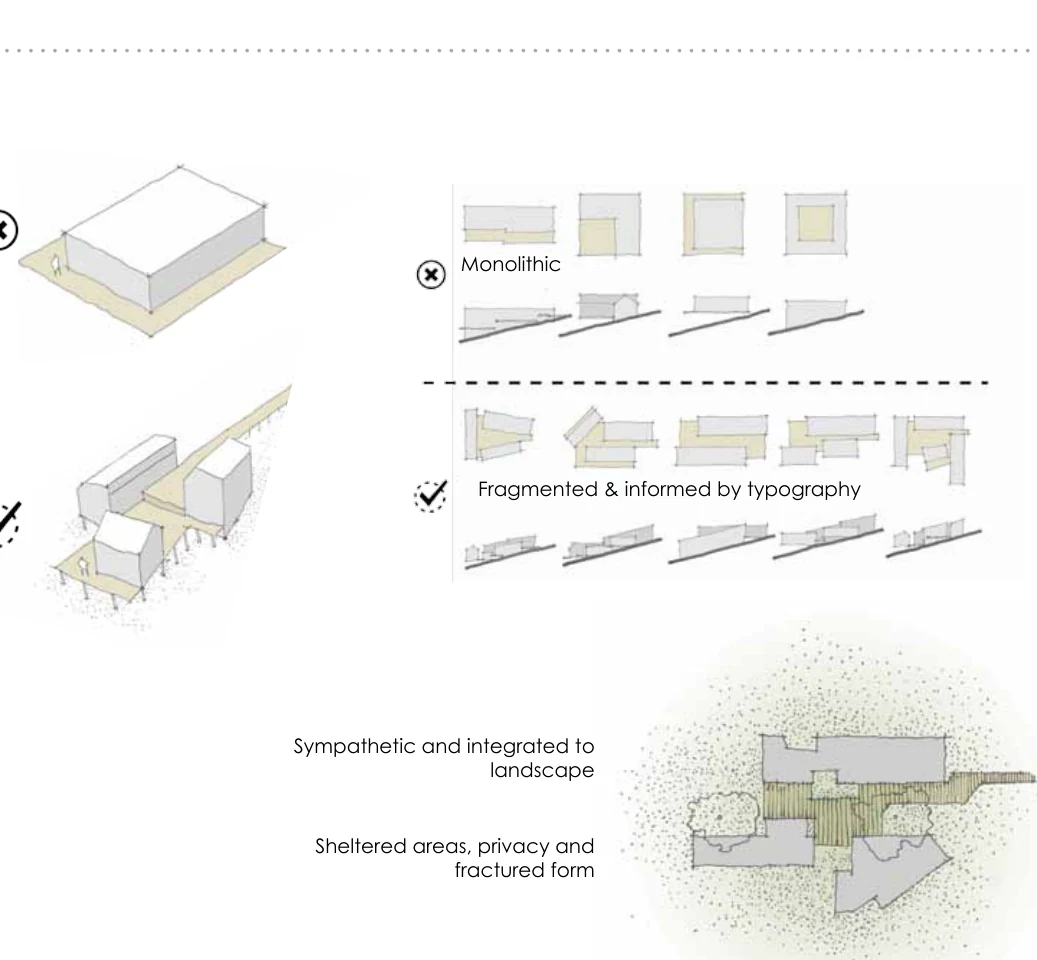
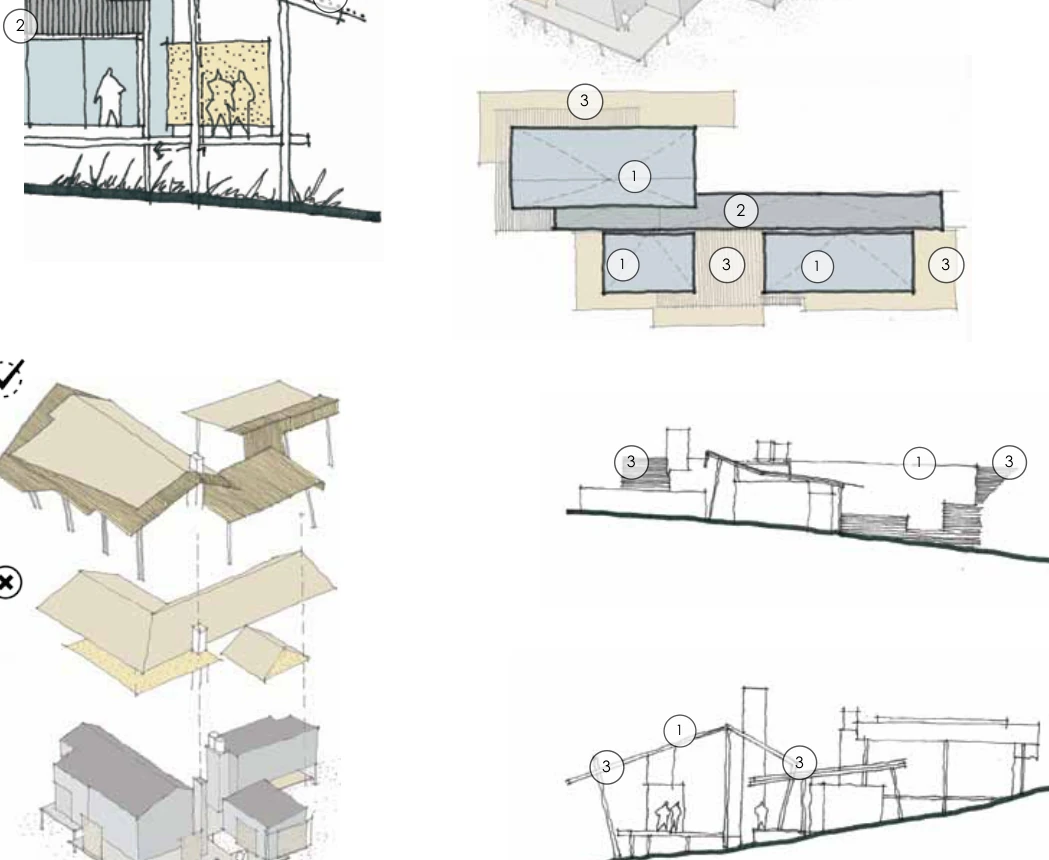
At GAPP, I worked on the architectural design guidelines for Kromensee Estate. The work translates landscape and environmental principles into guidance for siting, building form, roofs, materials and the relationship between inside and outside.

The value

The guidelines connect the scale of the landscape to decisions about a building’s form and detail, providing a common basis for future designs.
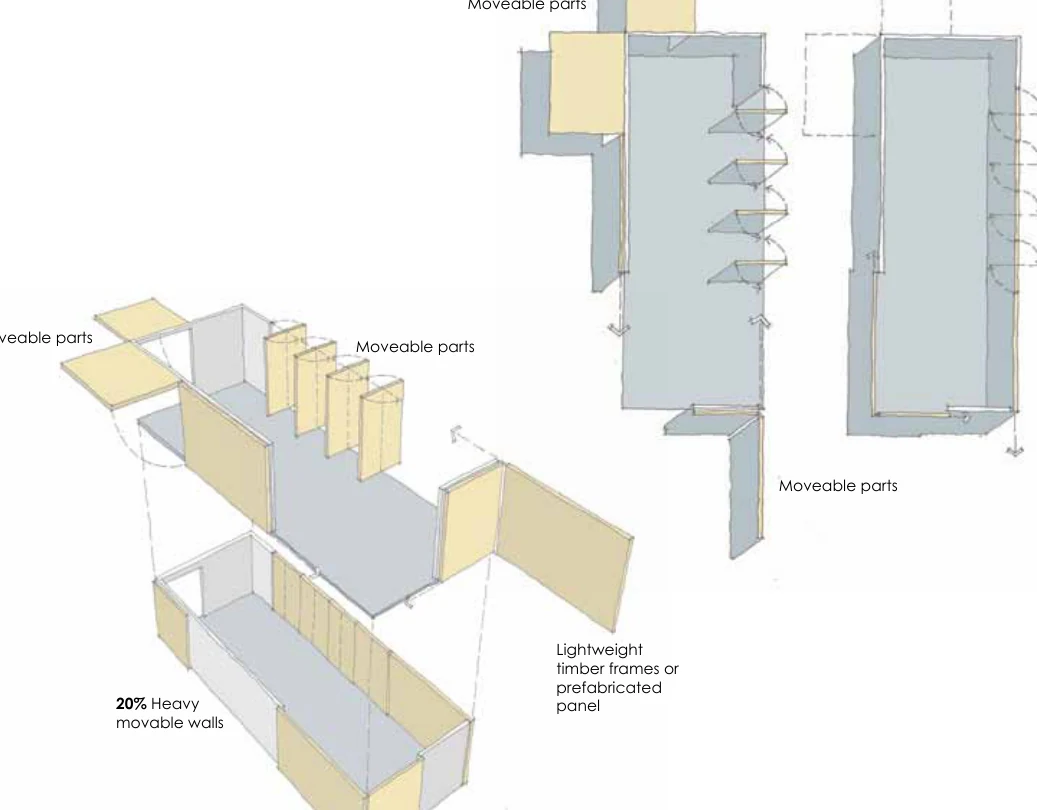
GAPP Architects & Urban Designers. My contribution: work on the estate’s architectural design guidelines within the design team. Original diagrams extracted from the supplied design-controls document. These are design principles and studies, not photographs of completed houses.

← Back to the portfolio