The design question
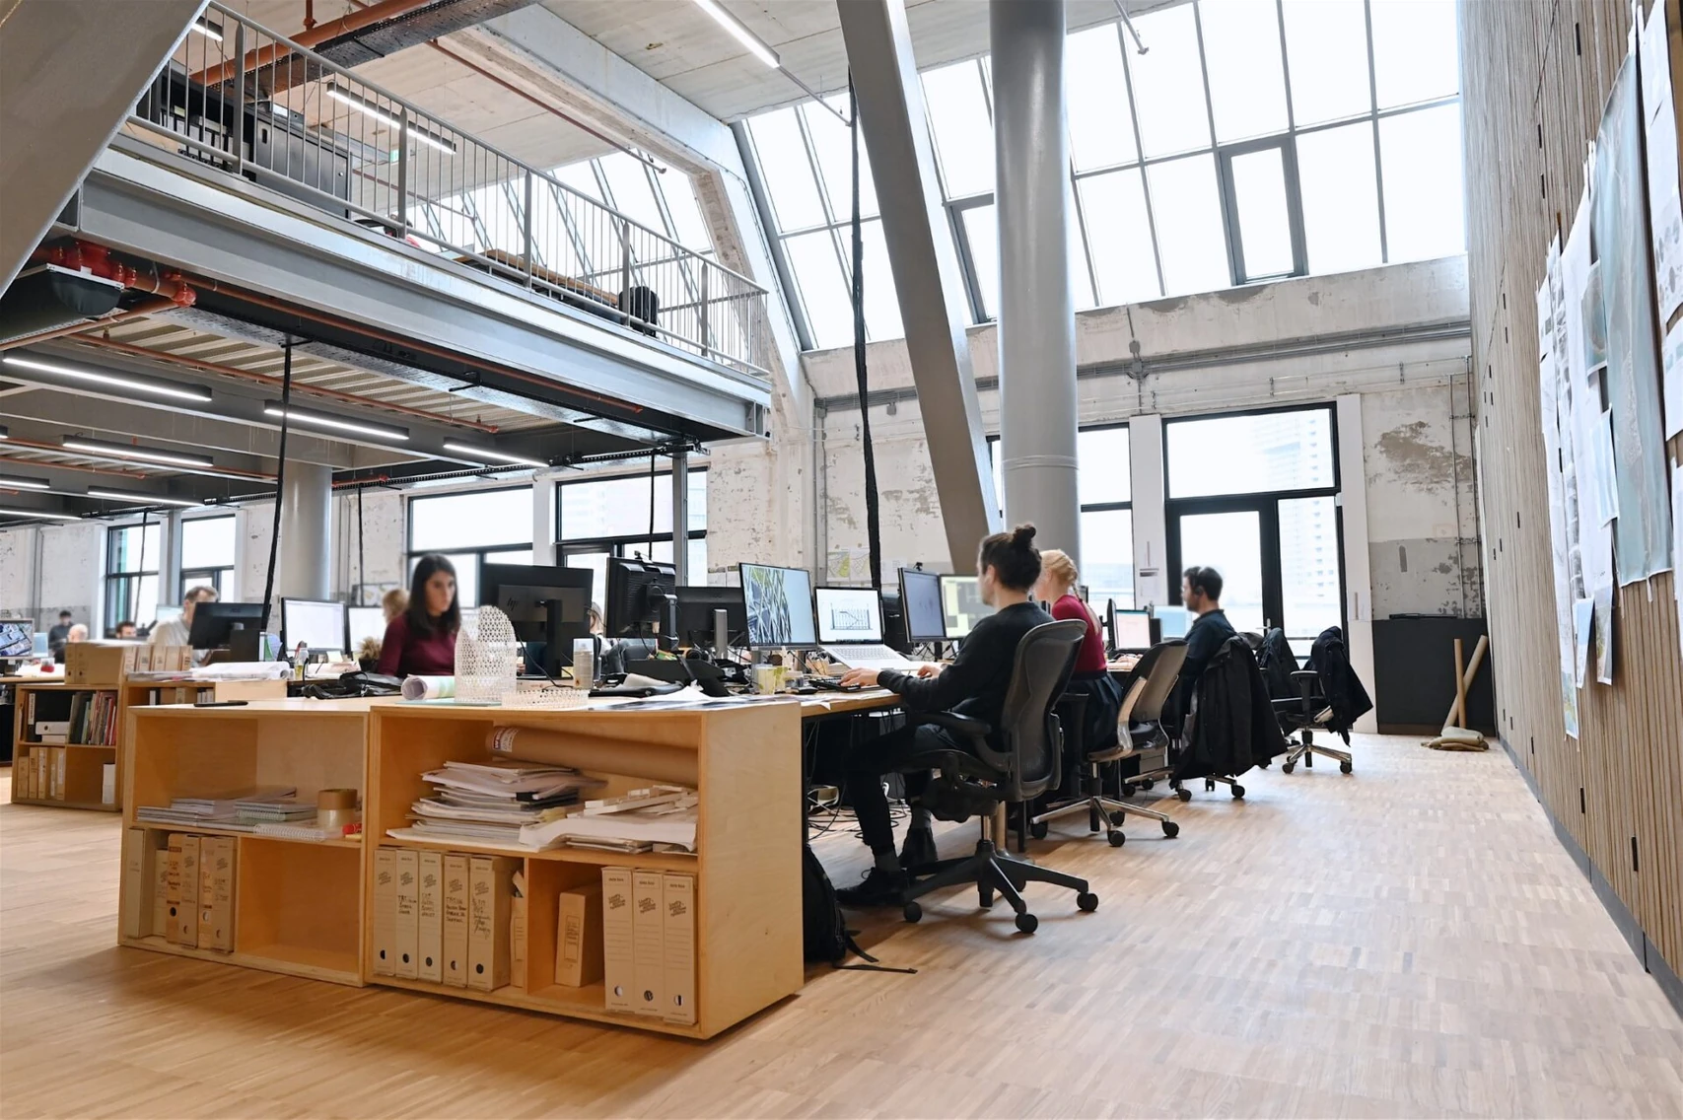
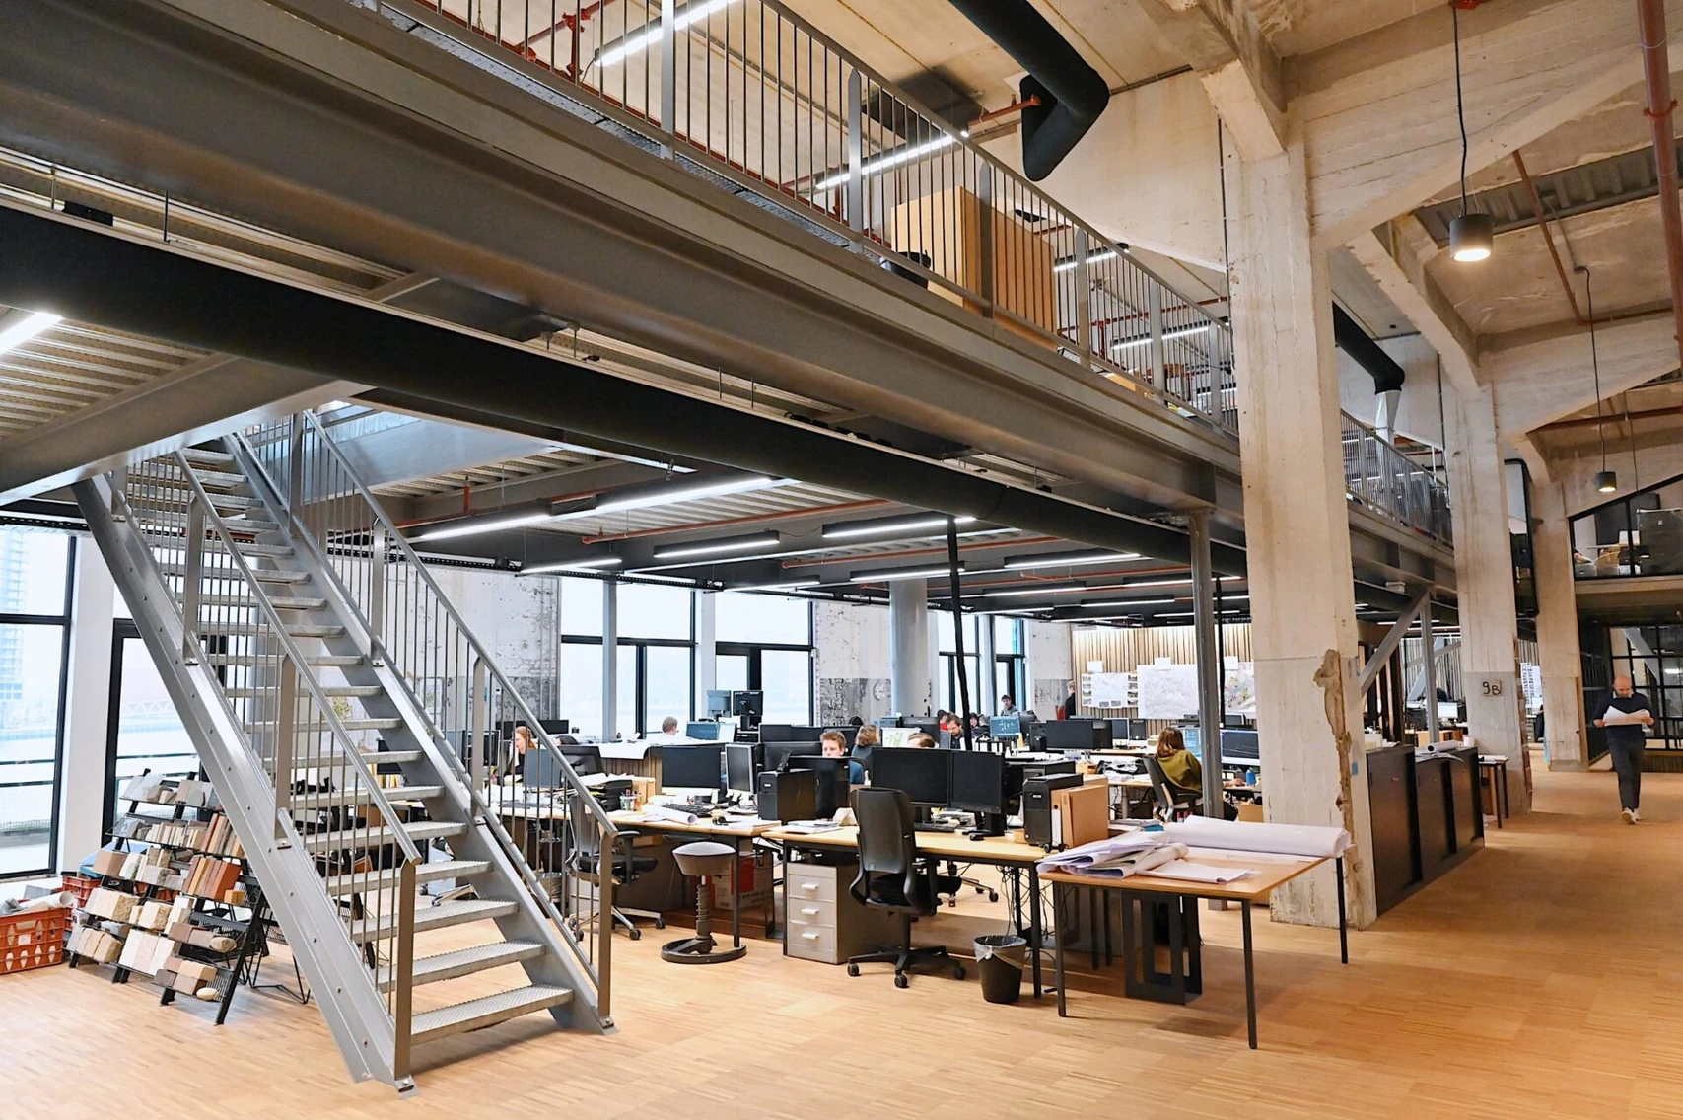
How can a growing practice fit workspaces, meeting rooms, an archive and shared facilities into an industrial building?
My contribution
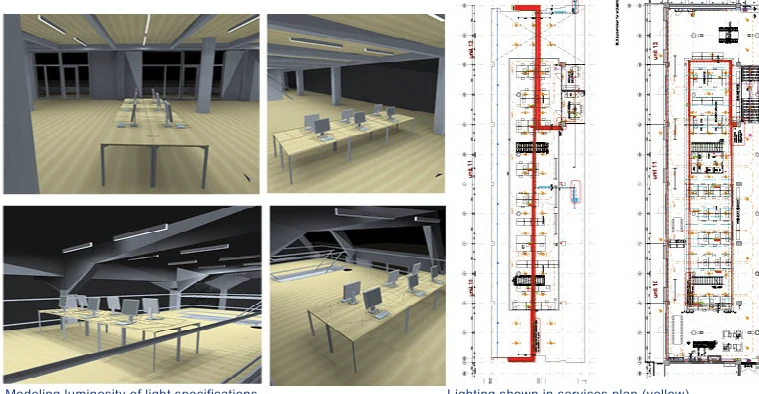
Working with project architect Ronald van Nugteren and the West 8 team, I contributed from feasibility and space planning through design development, technical drawings and site coordination. The work included the stair and mezzanine, meeting spaces, materials, installations and checks during construction.
The value
Spatial organisation and architectural detail support the daily operation of the studio, carrying the design from early layout to implementation.