Michael de Beer

Architecture / Concept design

Schieveste

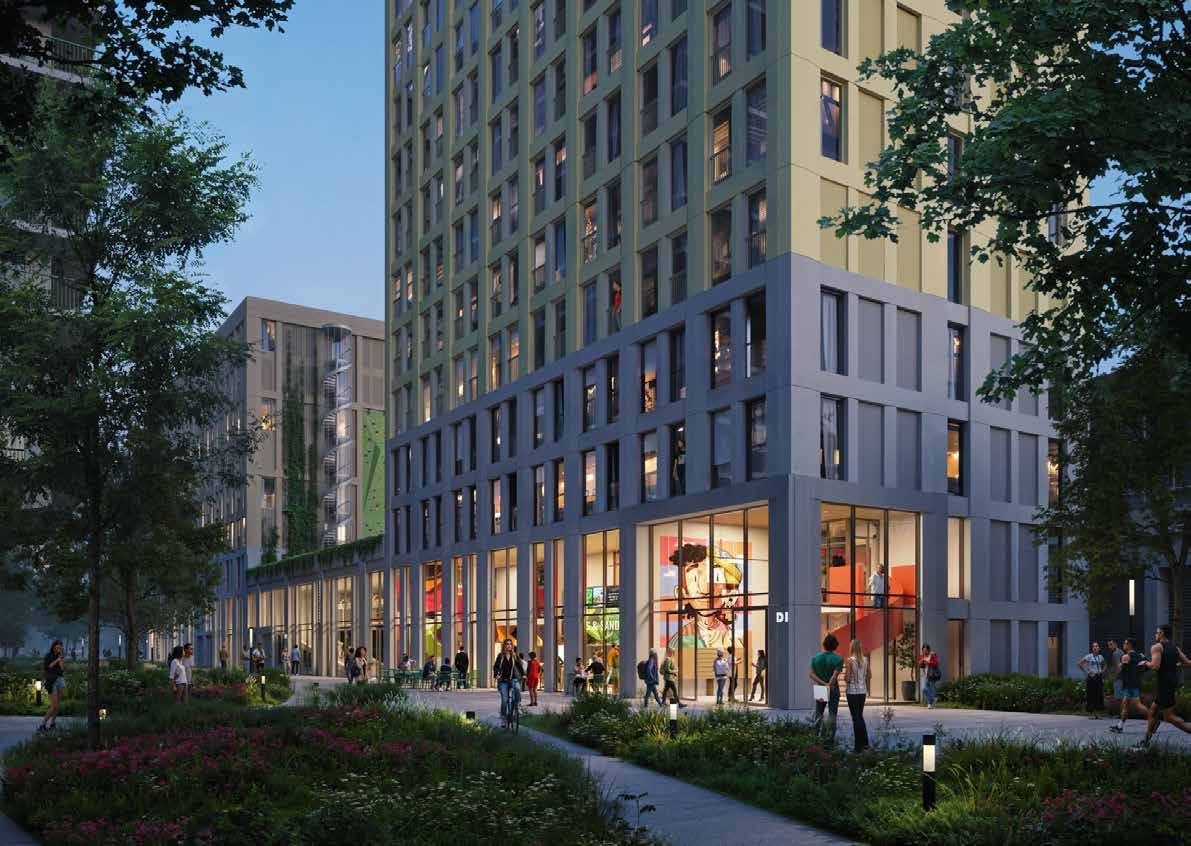
Schieveste · Building D · Schiedam · Concept design

The concept connects student housing and commercial uses with the wider district and its design-quality principles.

Architectural concept visualisation of Building D at Schieveste
Building D · Concept design · KuiperCompagnons

The design question

How can a mixed-use building contribute to an active, high-density station district?

My contribution

Working with the lead architect, I contributed to the preliminary architectural design, including massing, facade rhythm, ground-floor use, layouts and the relationship between the building and public space.

The value

The concept connects student housing and commercial uses with the wider district and its design-quality principles.

KuiperCompagnons. My contribution: preliminary design studies in coordination with the lead architect. Concept, not a completed building.

Building D in my portfolio ↗
← Back to the portfolio